
TK / interiors
Inside, it is already home.
A bright, transformable living area, a kitchen open to the sea, a true owner's suite: the interiors that define every TK.
Scroll
TK / interiors
A bright, transformable living area, a kitchen open to the sea, a true owner's suite: the interiors that define every TK.
Choose the model
The fit-out you see on this page is that of the TK 1250, the first to leave the drawing board. The whole TK family reflects this approach — the same light, the same materials, the same care — and the interiors of the other models will arrive here, one at a time, as they take shape.
The living area
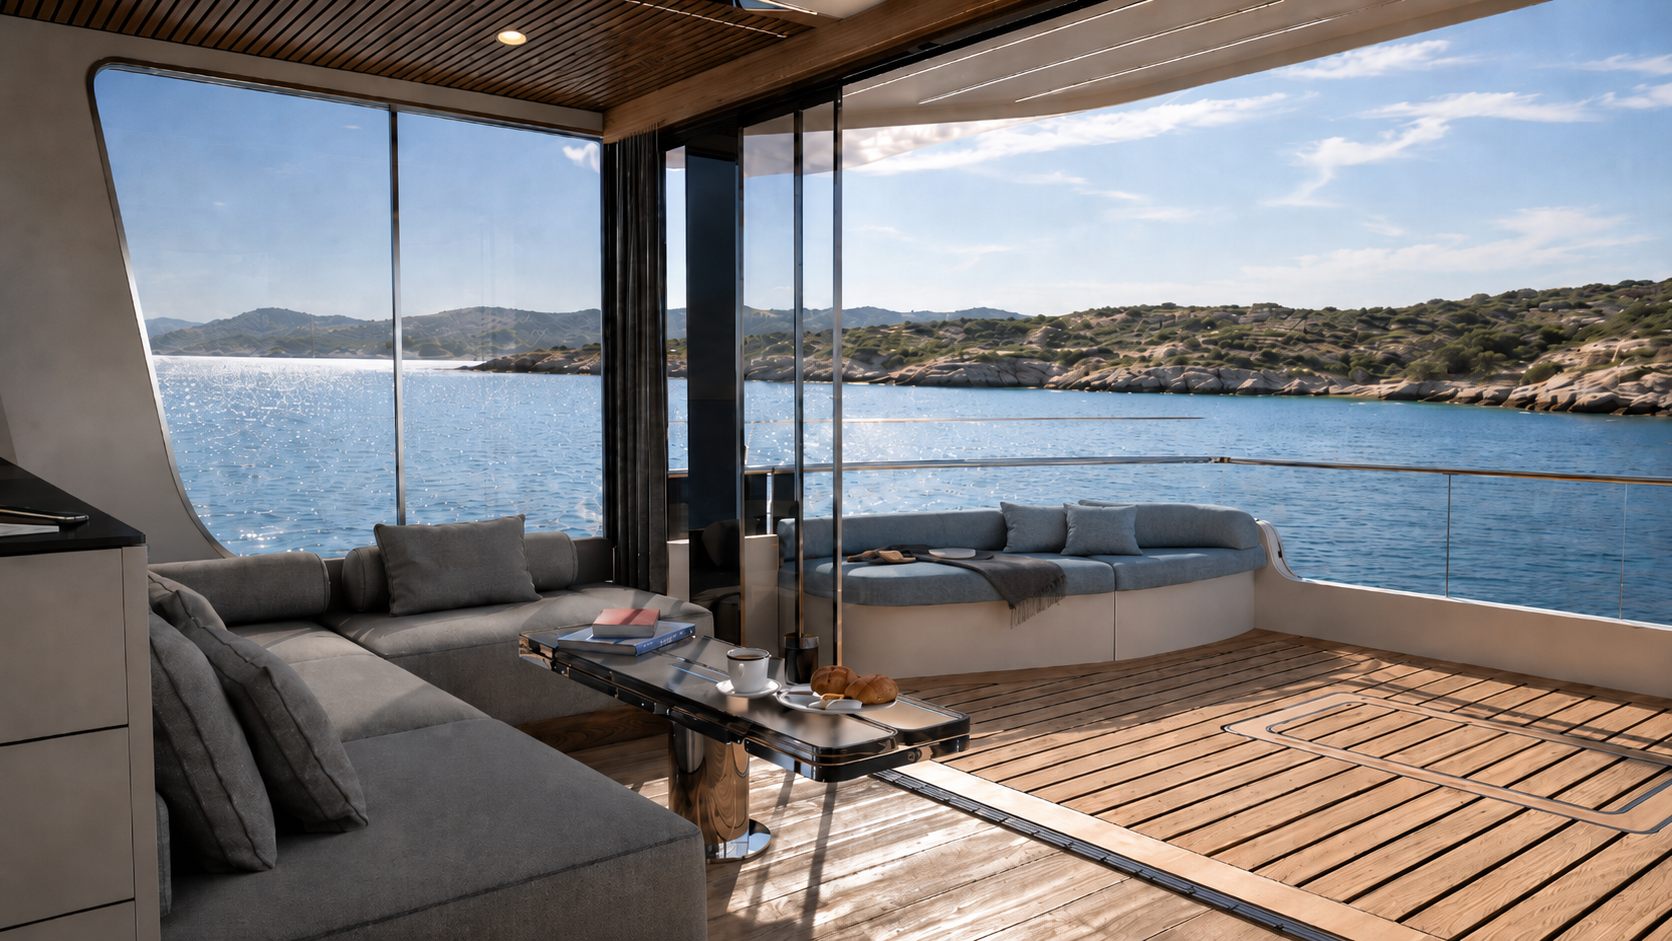
Full-height sliding glass doors dissolve the boundary between inside and out. It is the space you will use most.
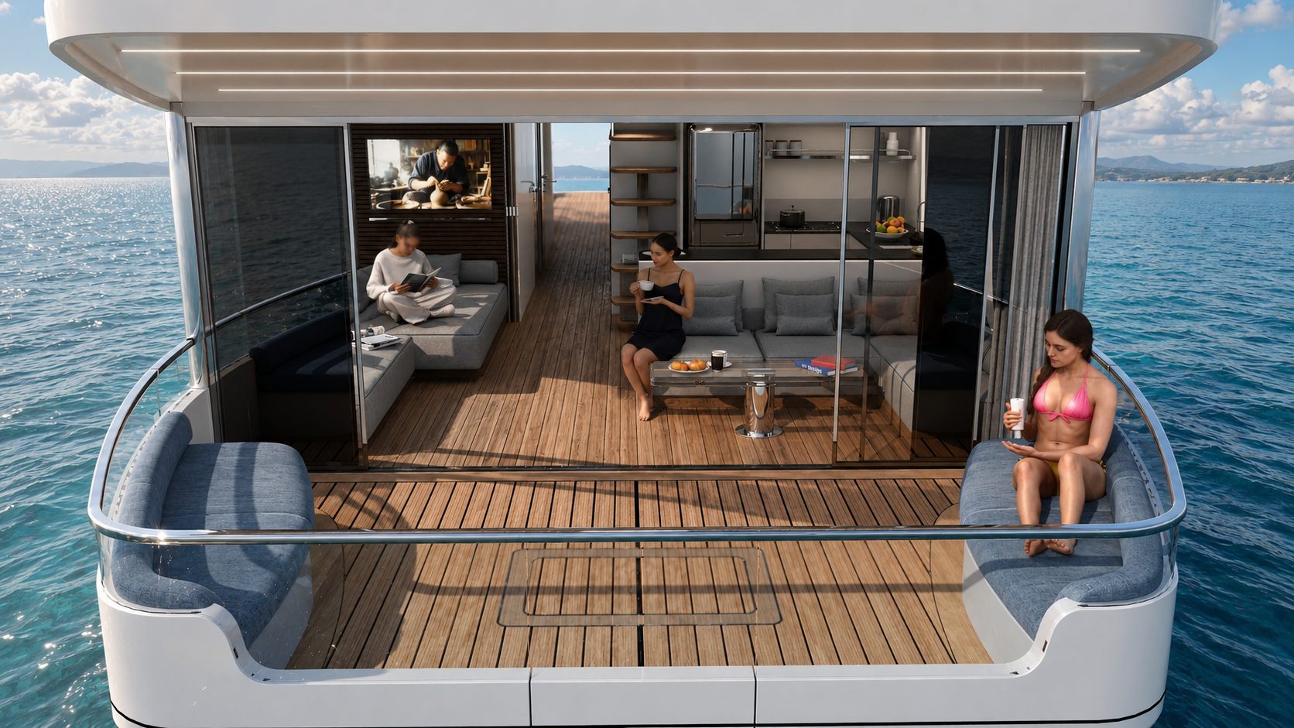
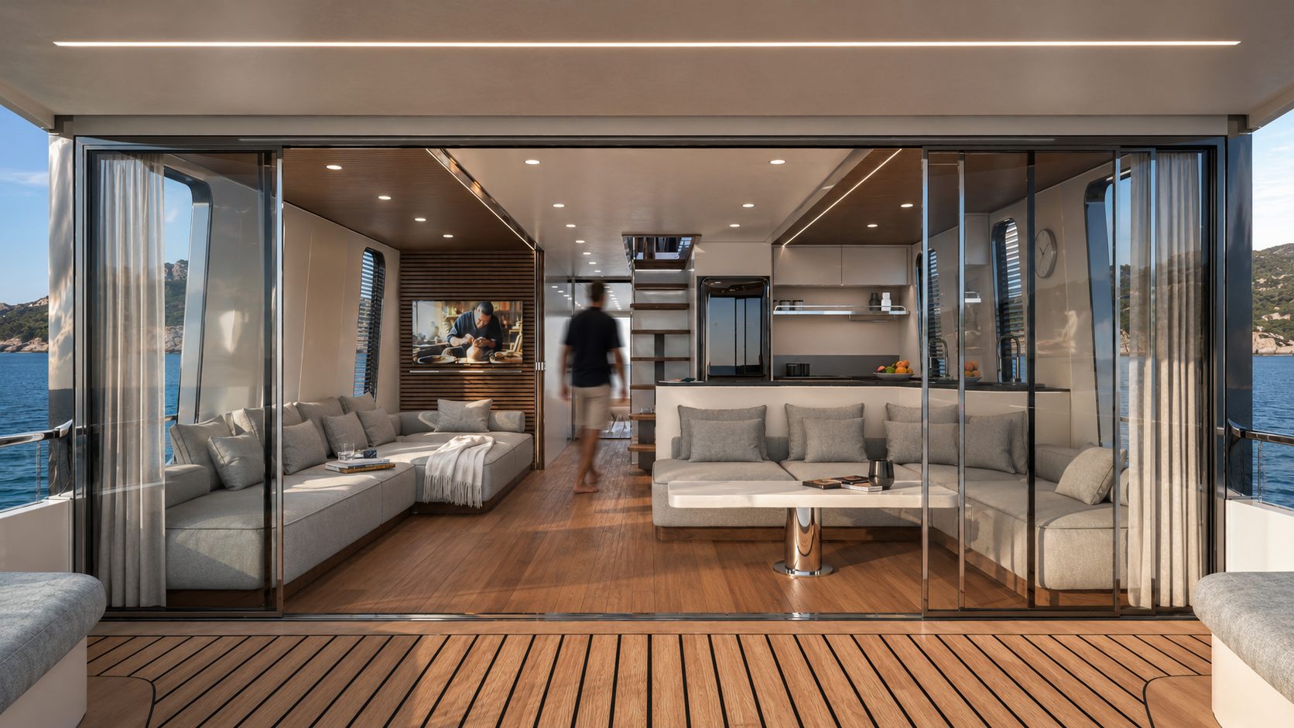
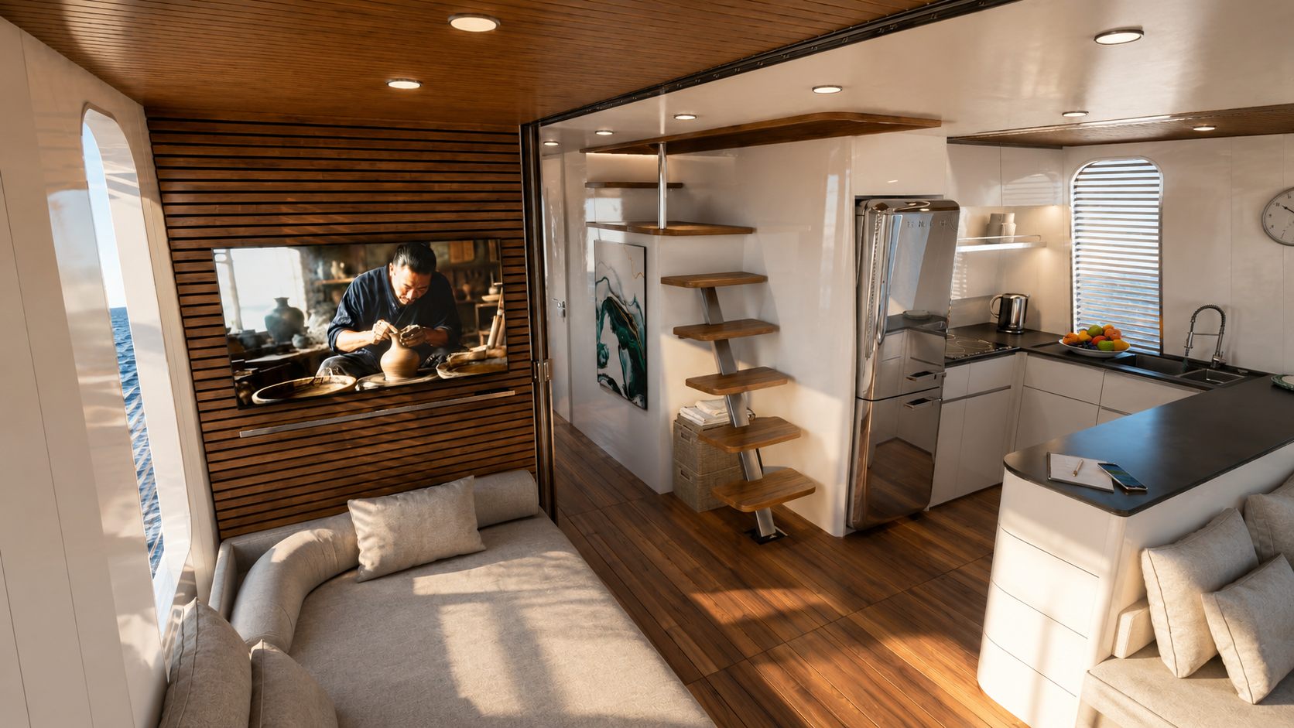

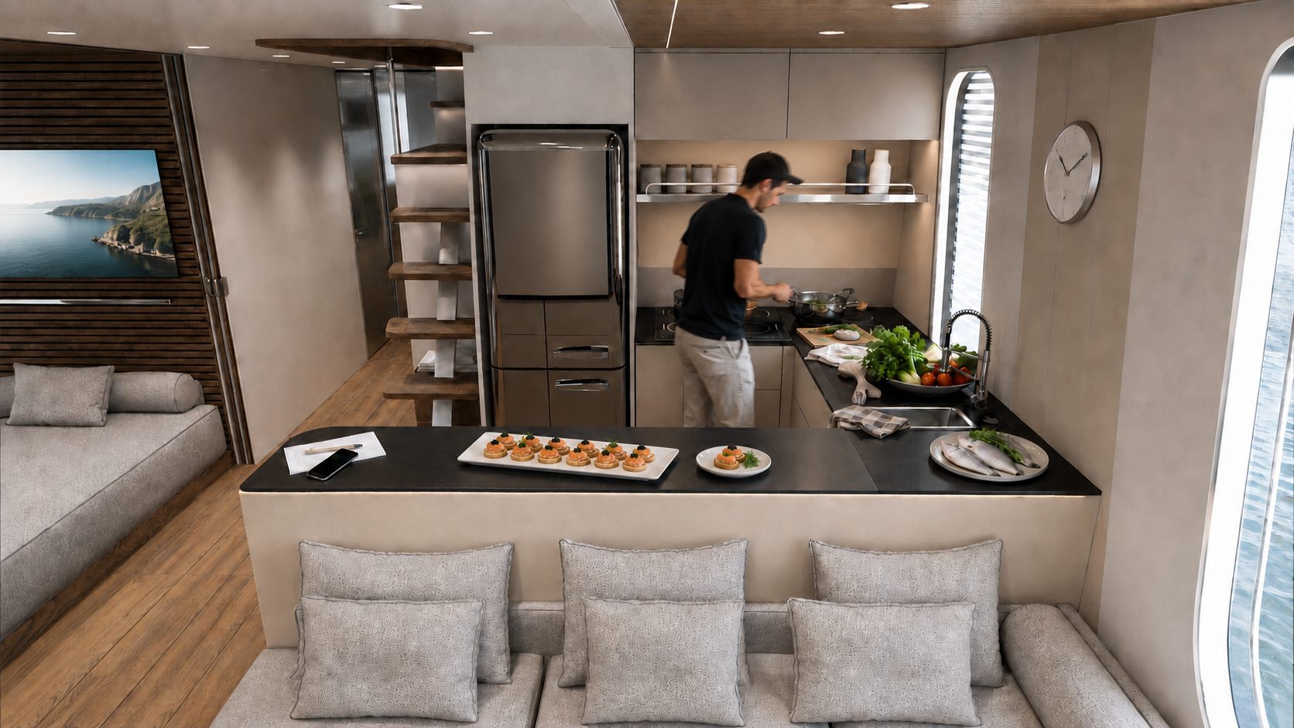
The kitchen — part of the living area
Kitchen and dining
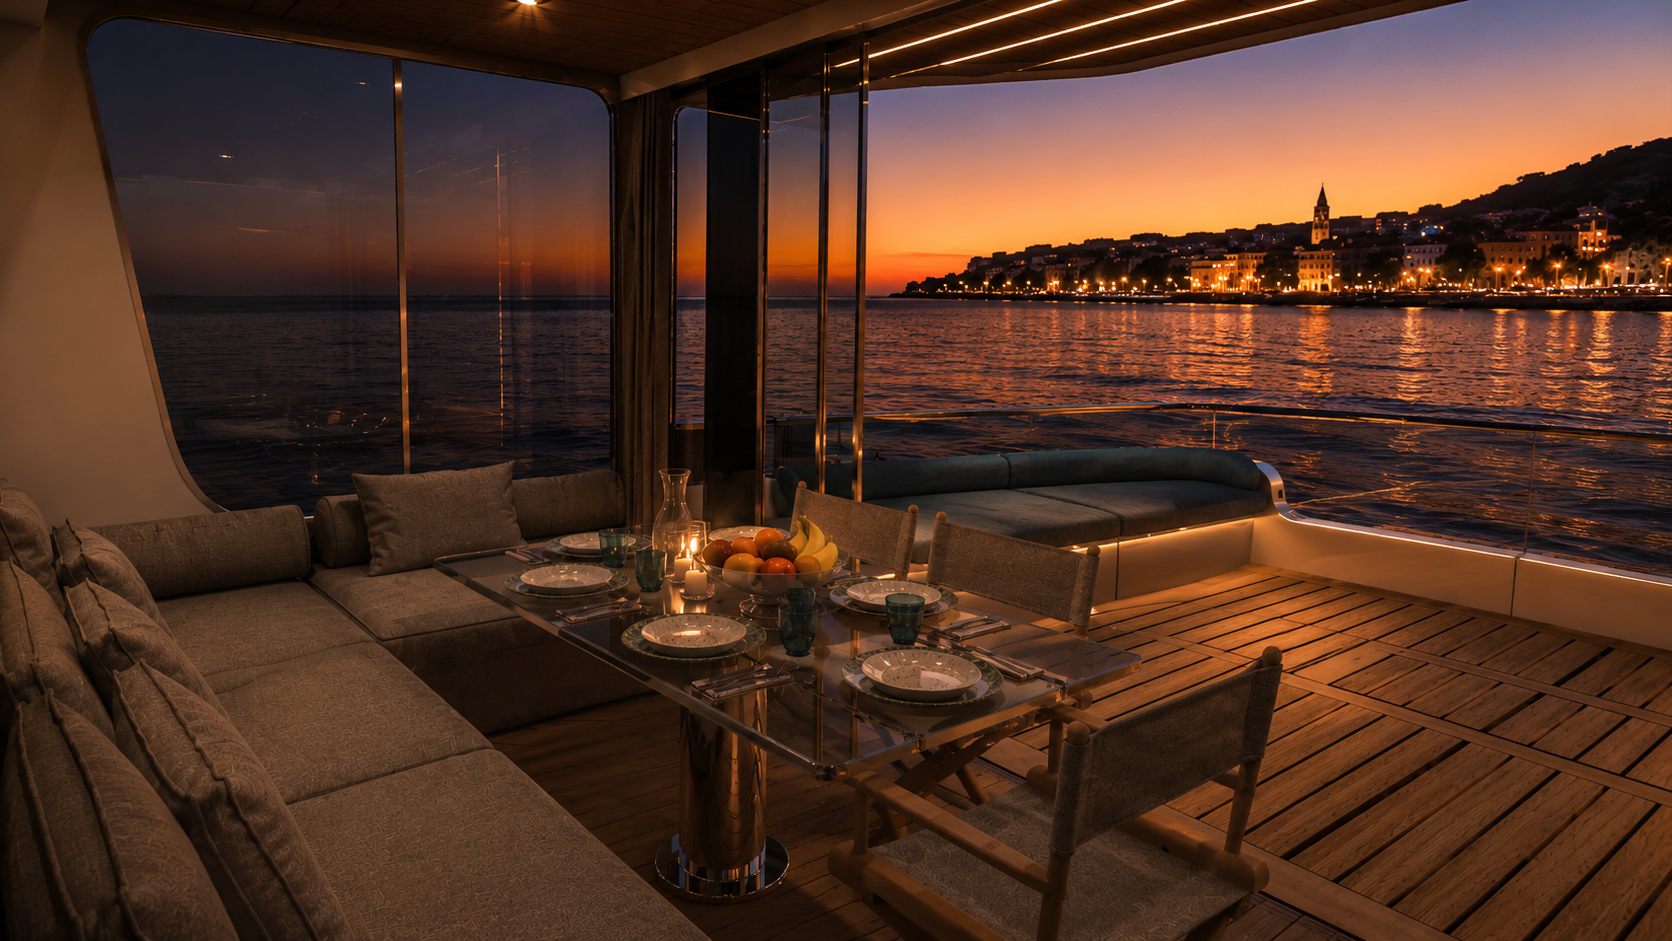
No separation, no compromise: the worktop running behind the sofas connects the kitchen to the dining area. And the living table rises and unfolds to become a true dining table.

Owner's suite
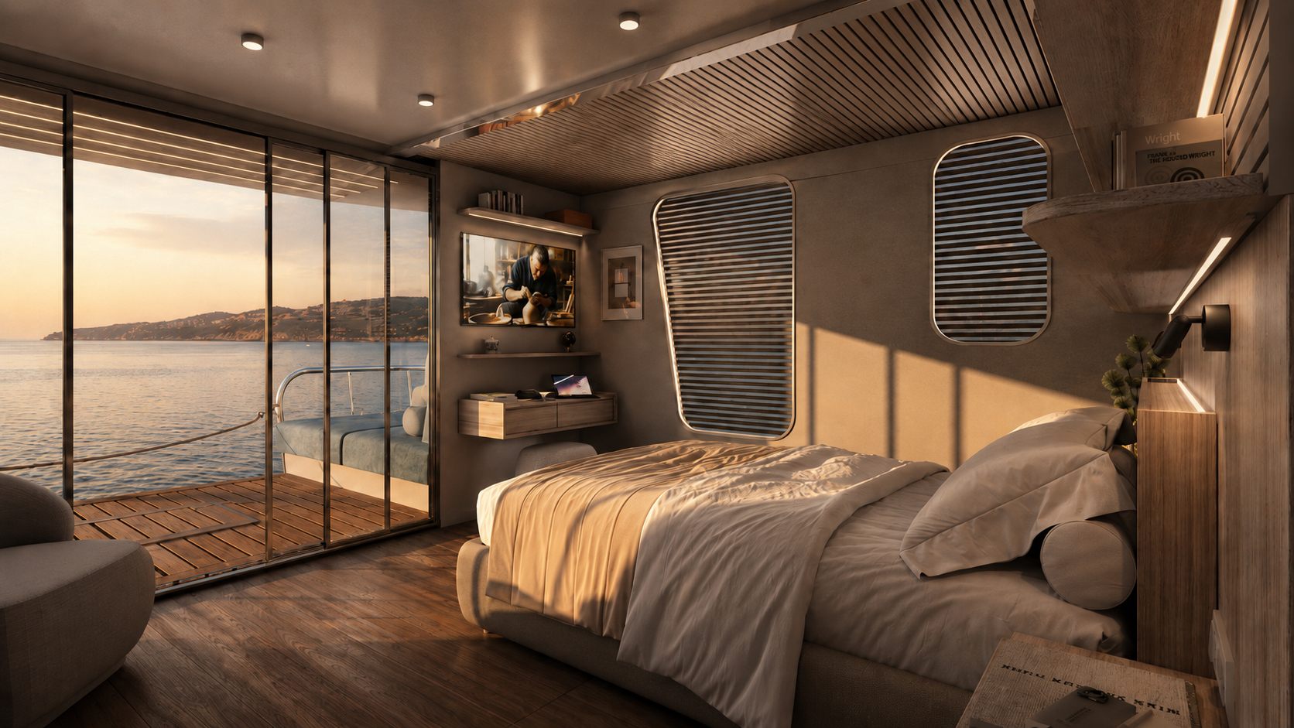
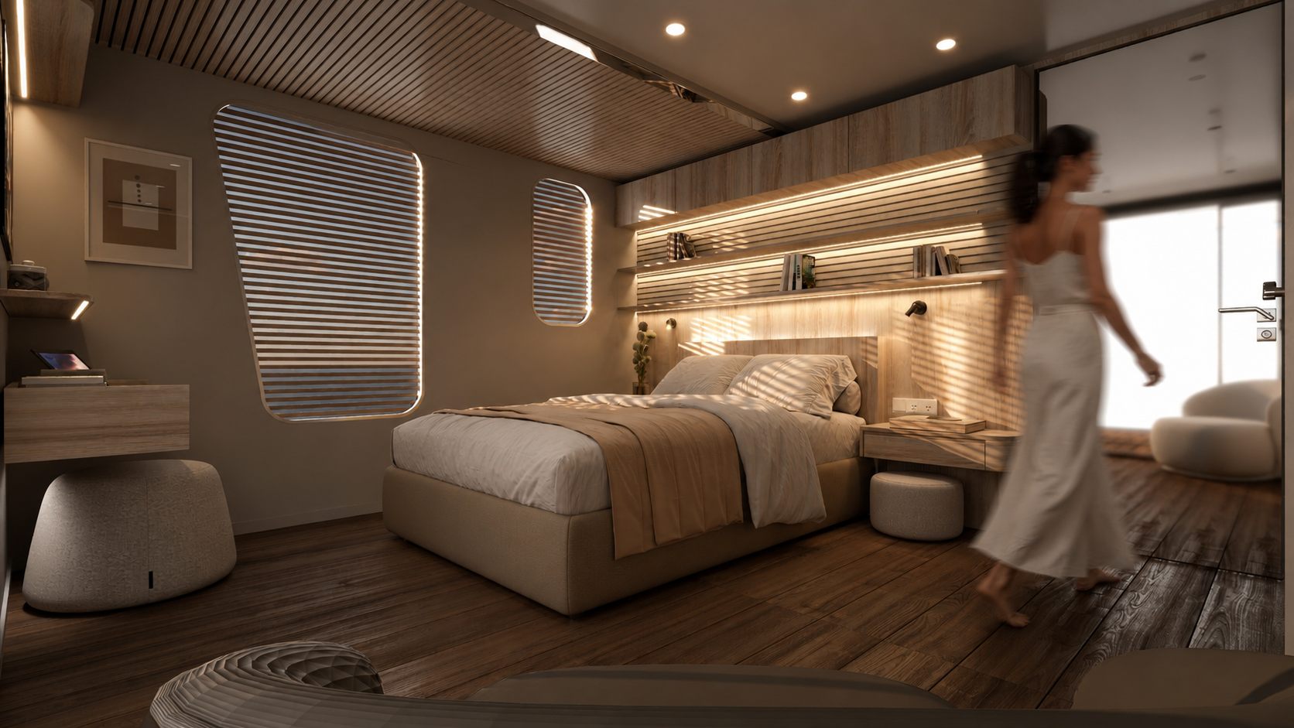
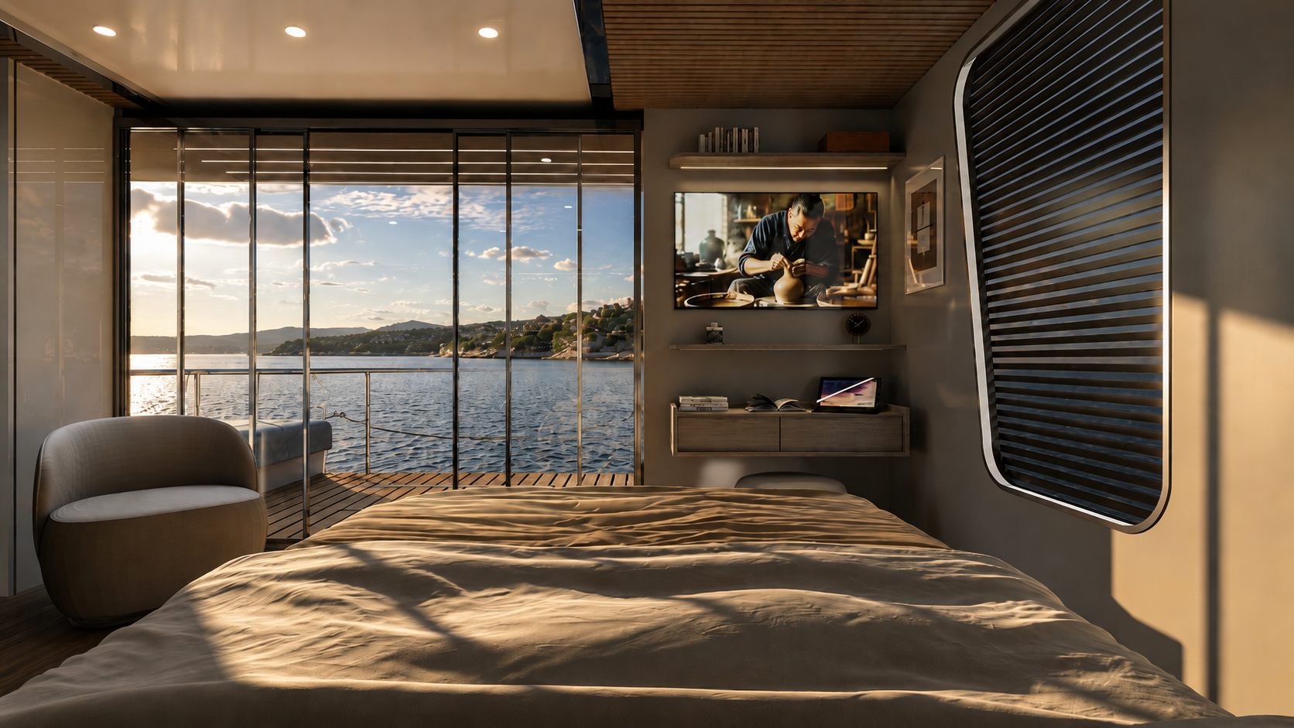
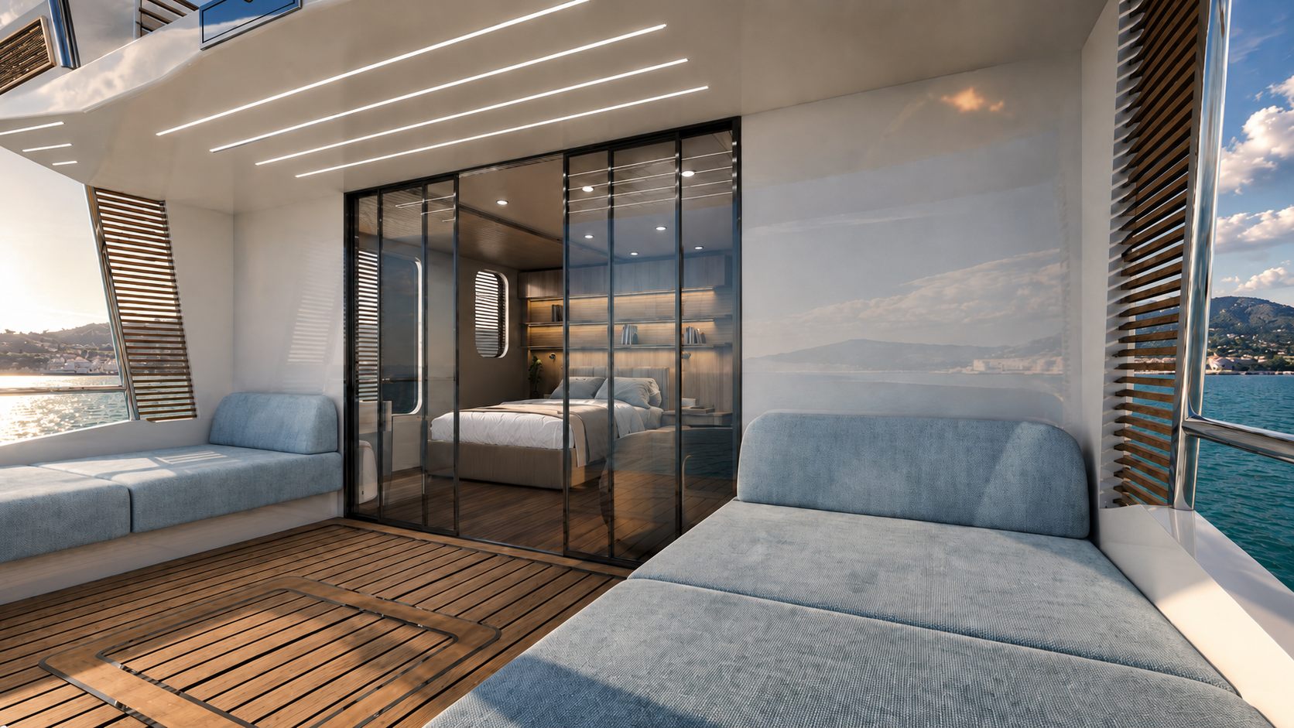
A double bed, walk-in wardrobe, private bathroom and the reserved stern deck: you wake to the light of dawn on the water.
Master bathroom
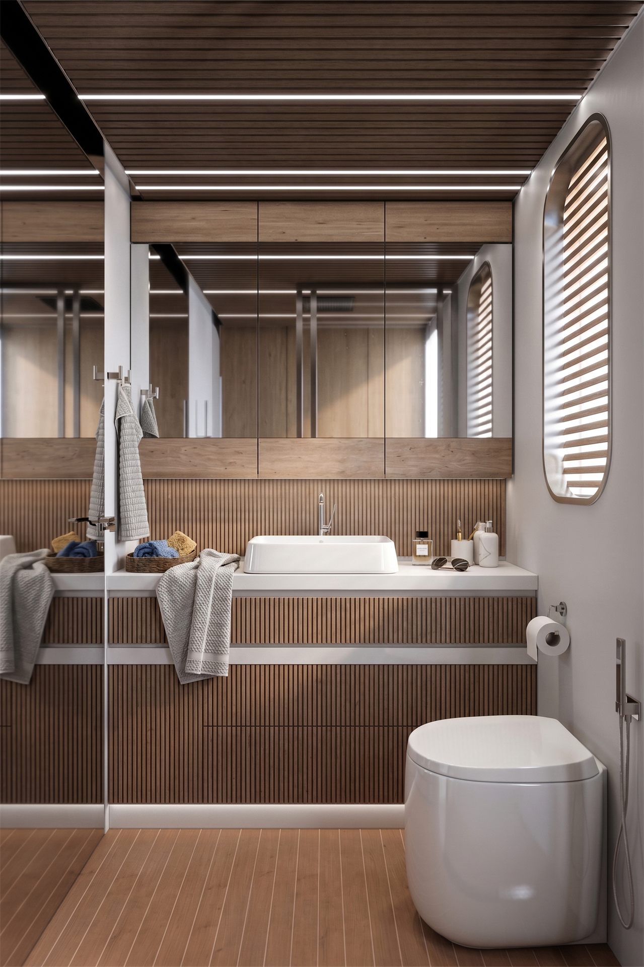
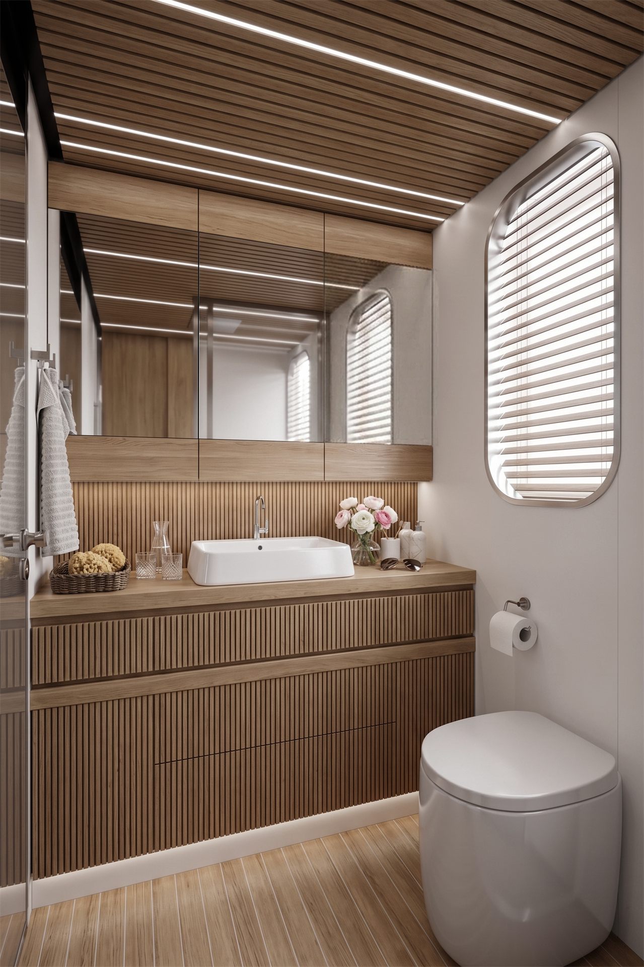
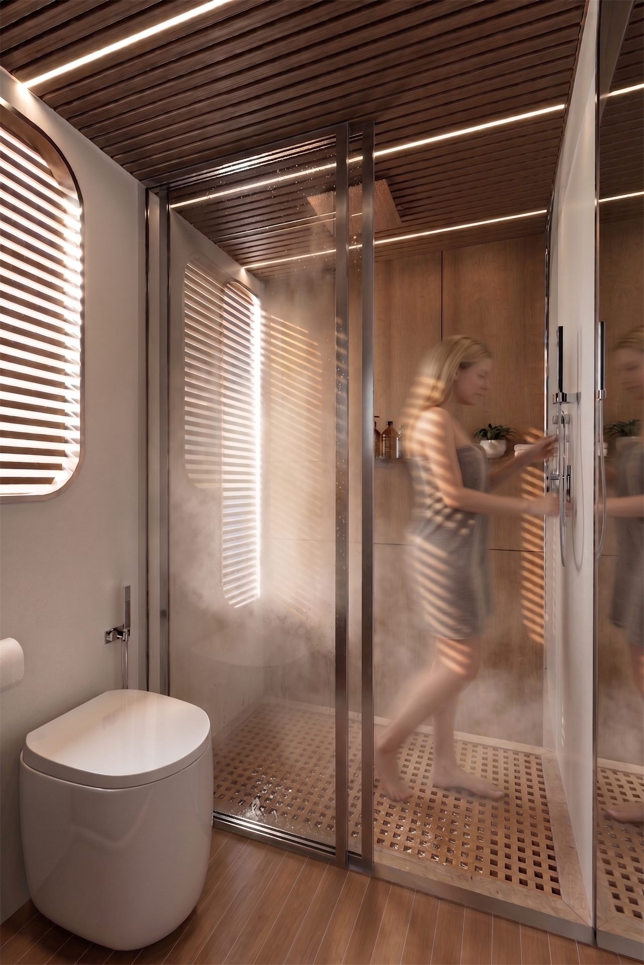
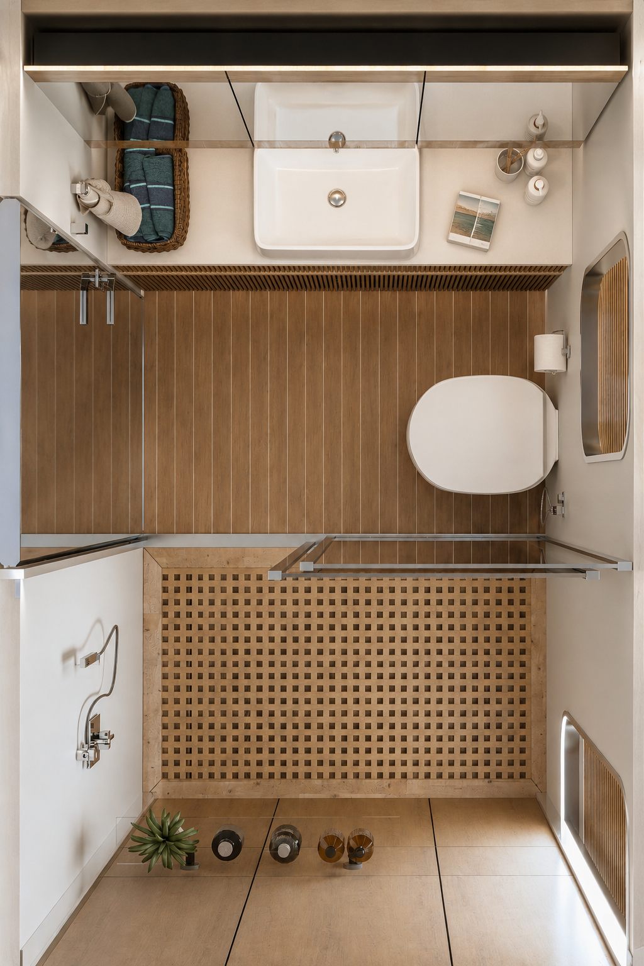
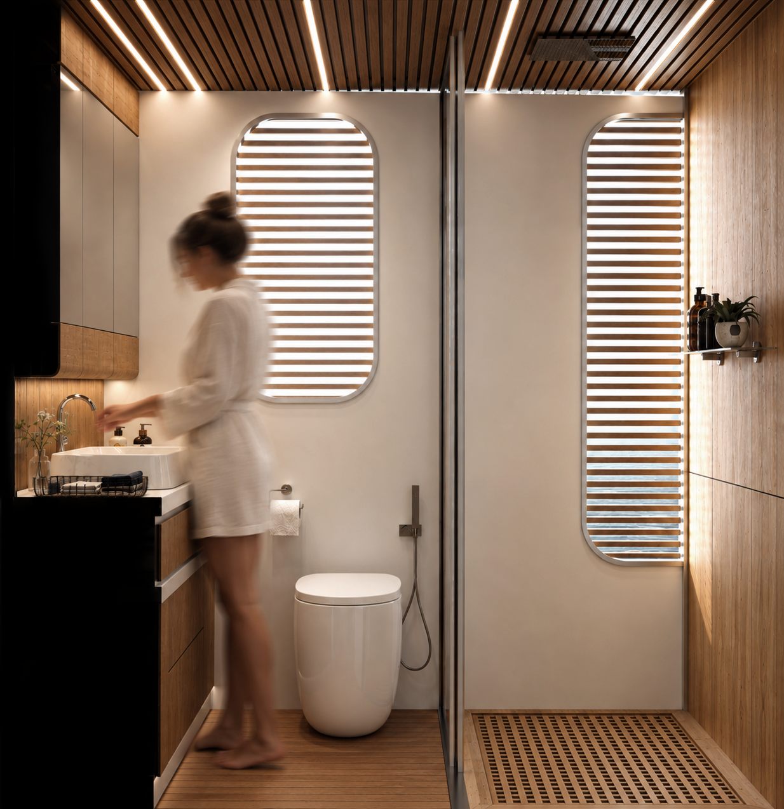
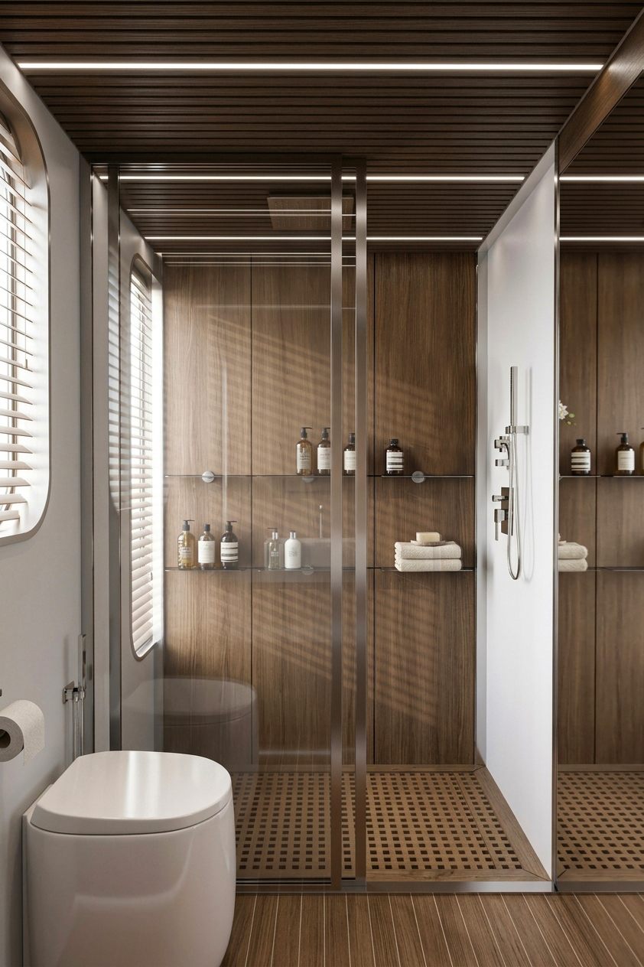
Warm wood slats, full-height mirrors and soft light through the large windows, filtered by the hull's wooden slats: the owner's bathroom breathes like a small spa. A countertop basin and generous storage, everything within reach.
Transformable interior
By day, a large sofa open to the living area. By night, a true additional bedroom, quiet and private: a movable wall and curtain for four configurations.
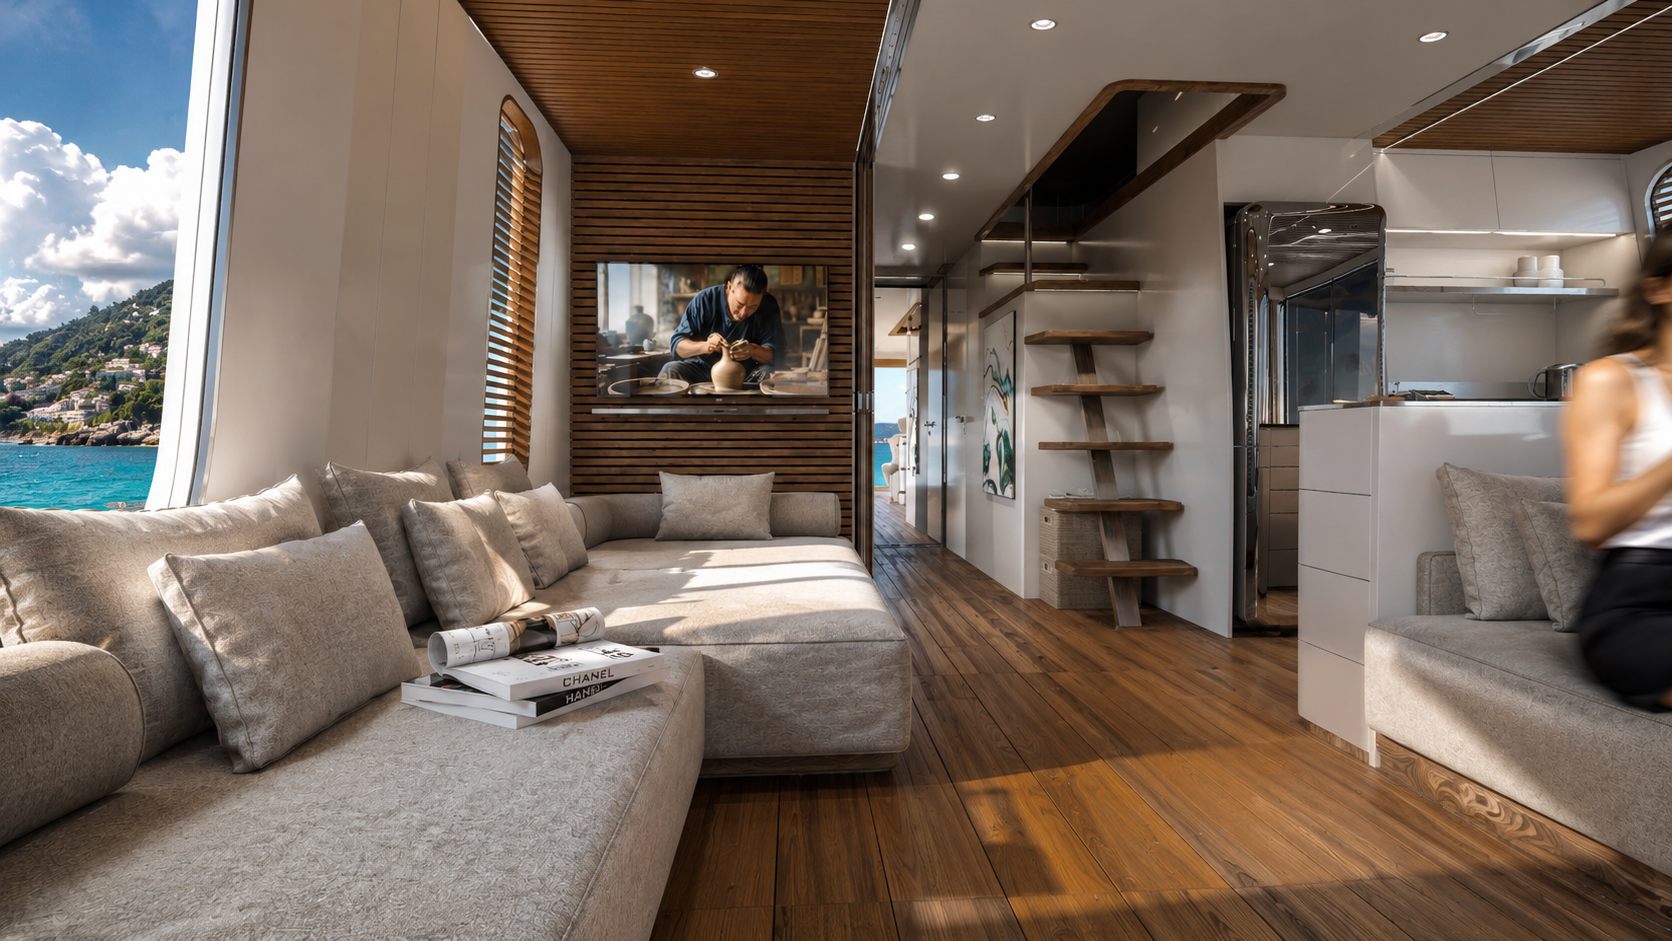
By day — a large sofa open to the living area
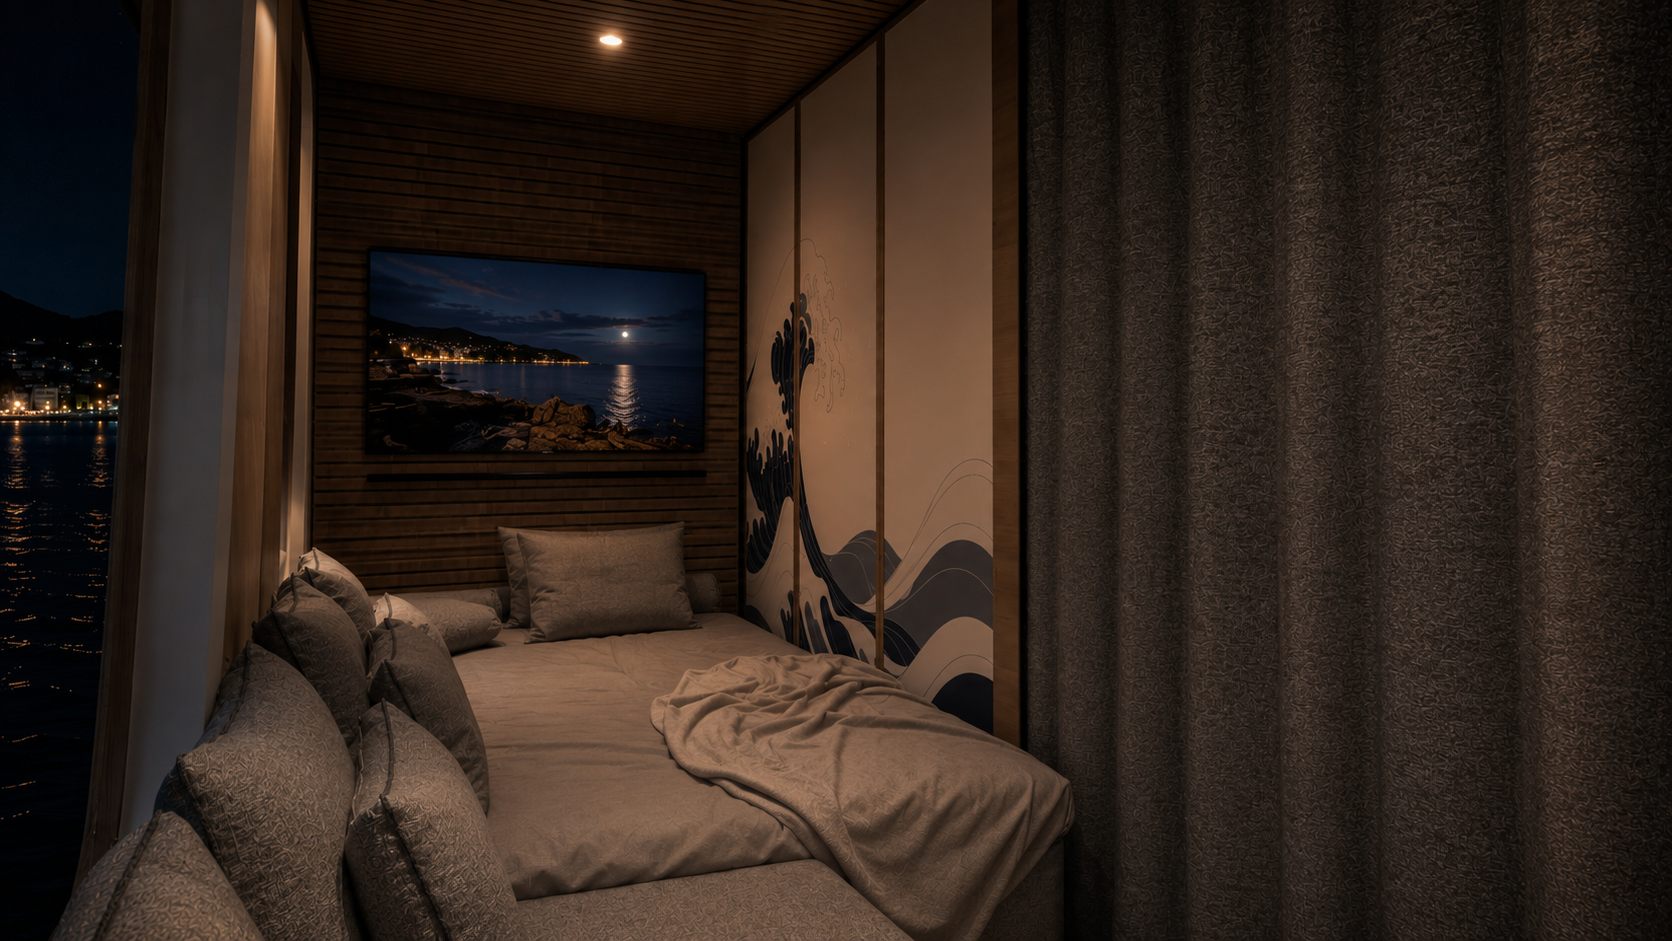
By night — a true additional bedroom
Interactive configurator — tap to open and close the space
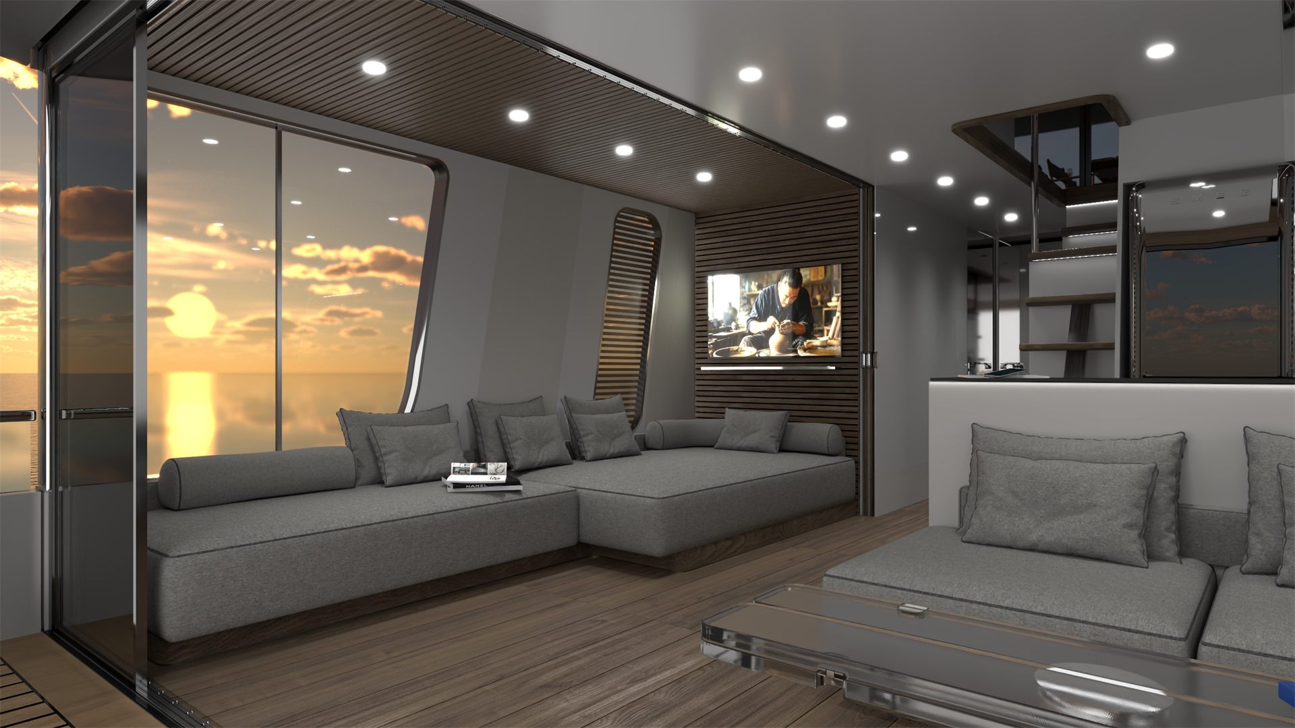
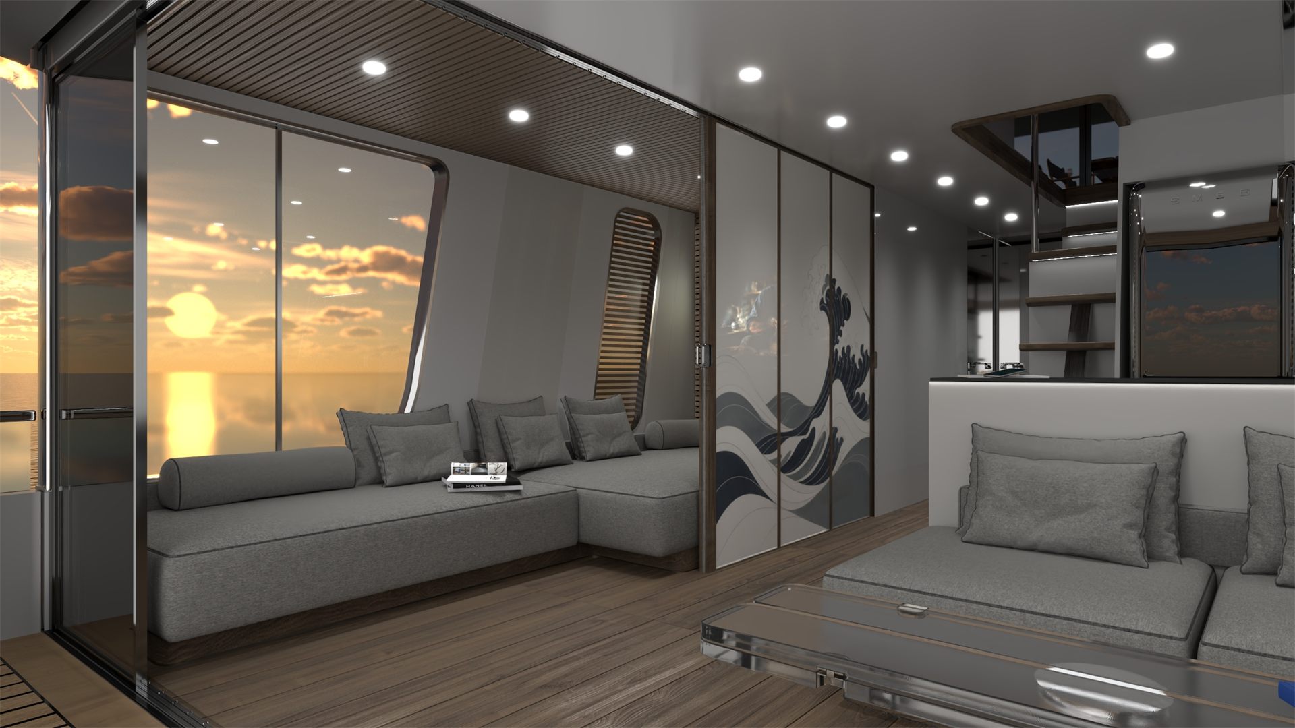
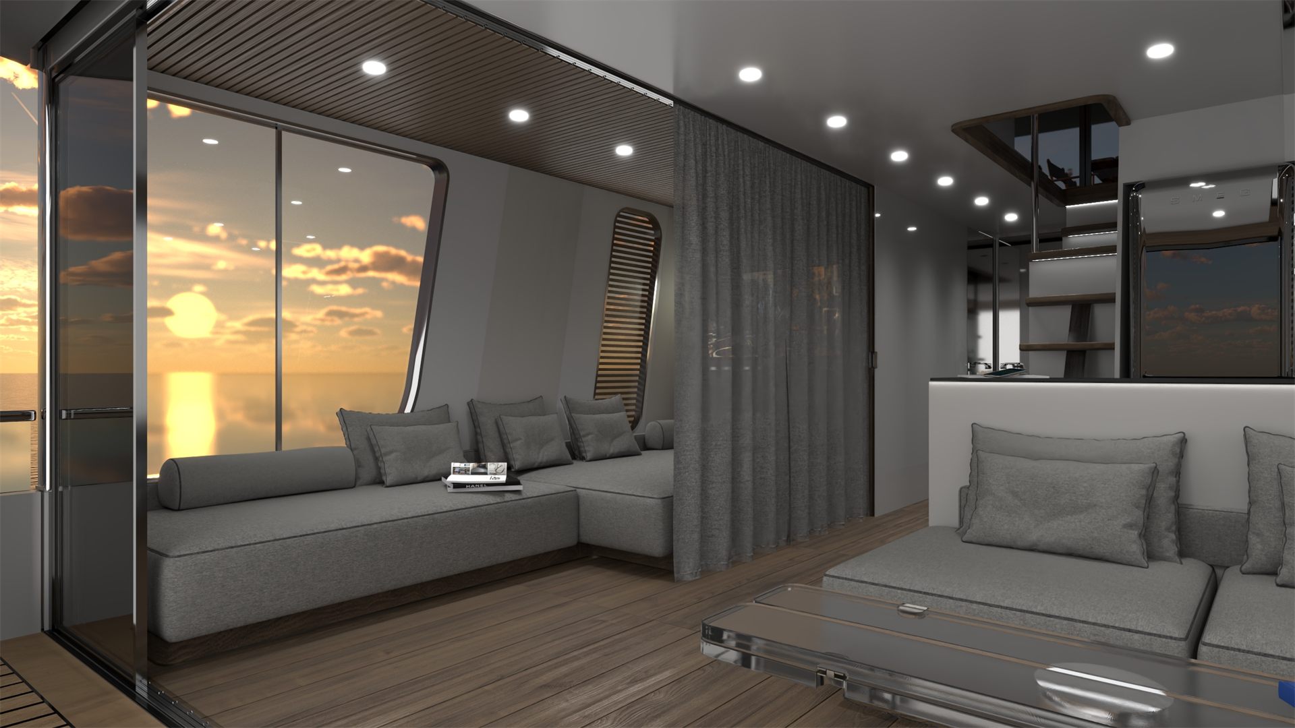
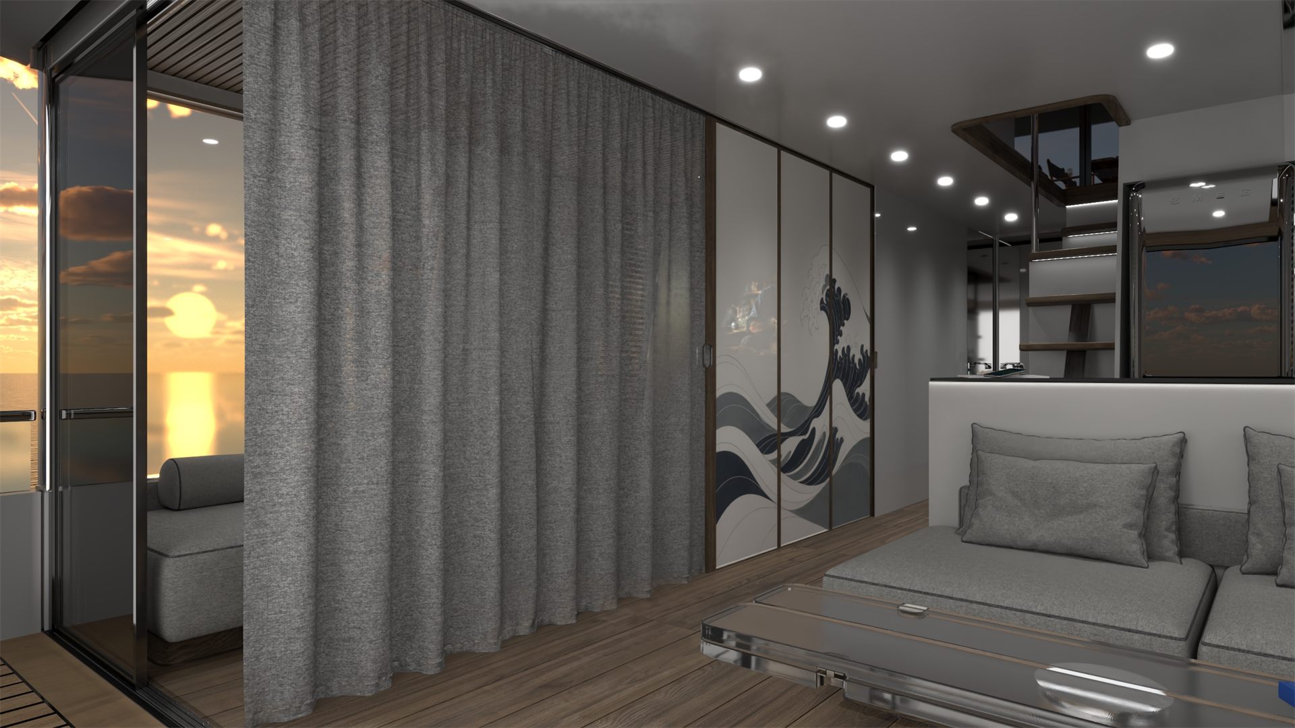 🔍 Tap to enlarge
Fully open plan: the sofa is part of the living area and light flows through the whole space.
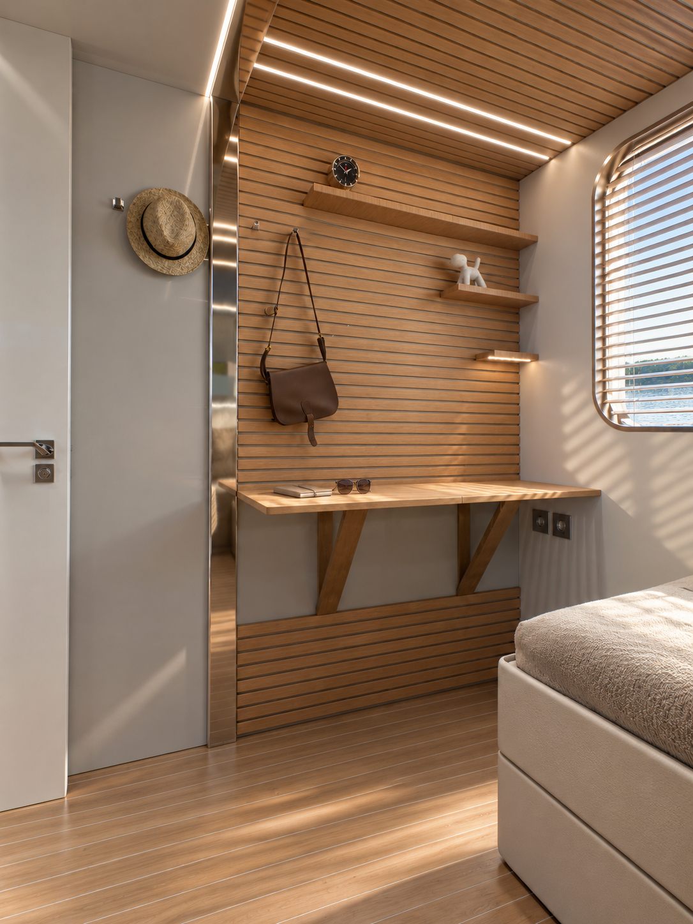
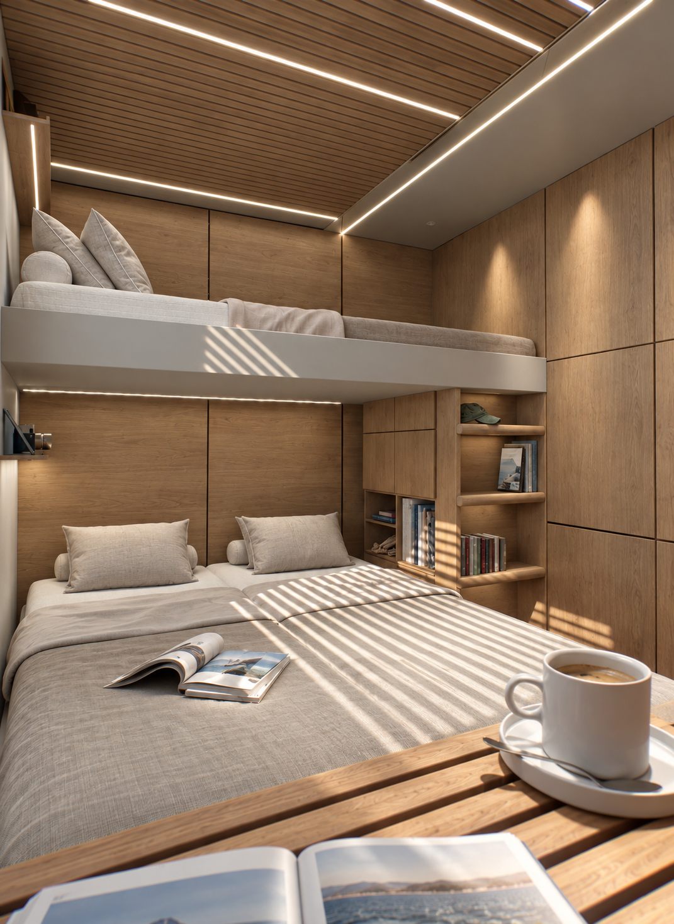
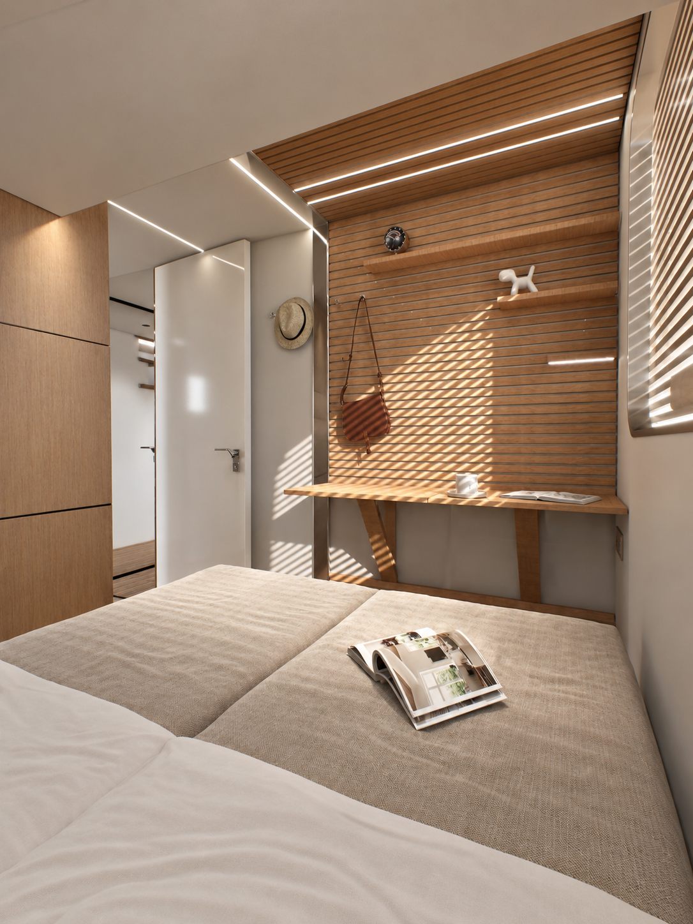
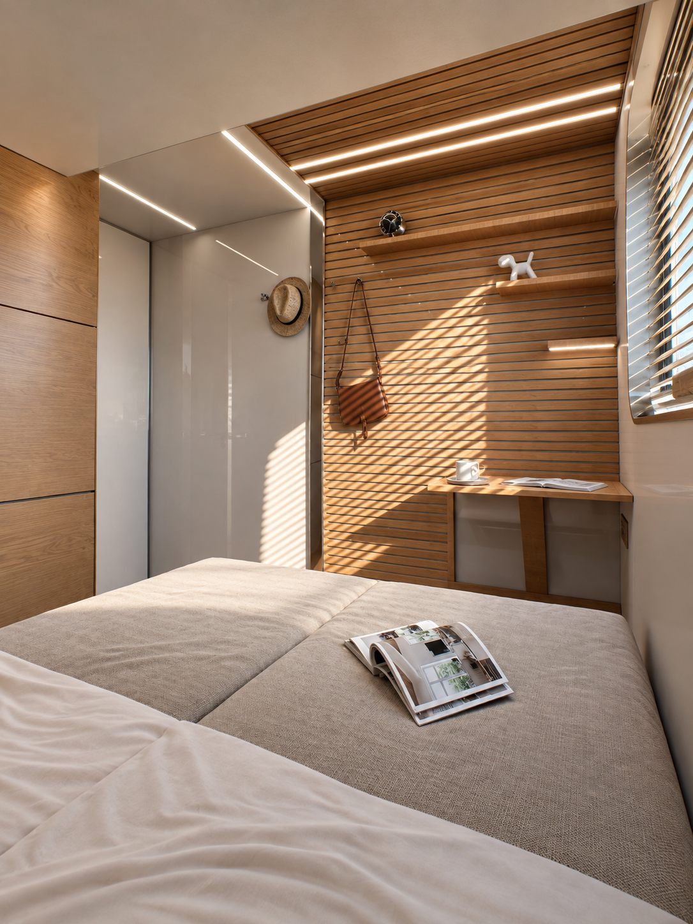
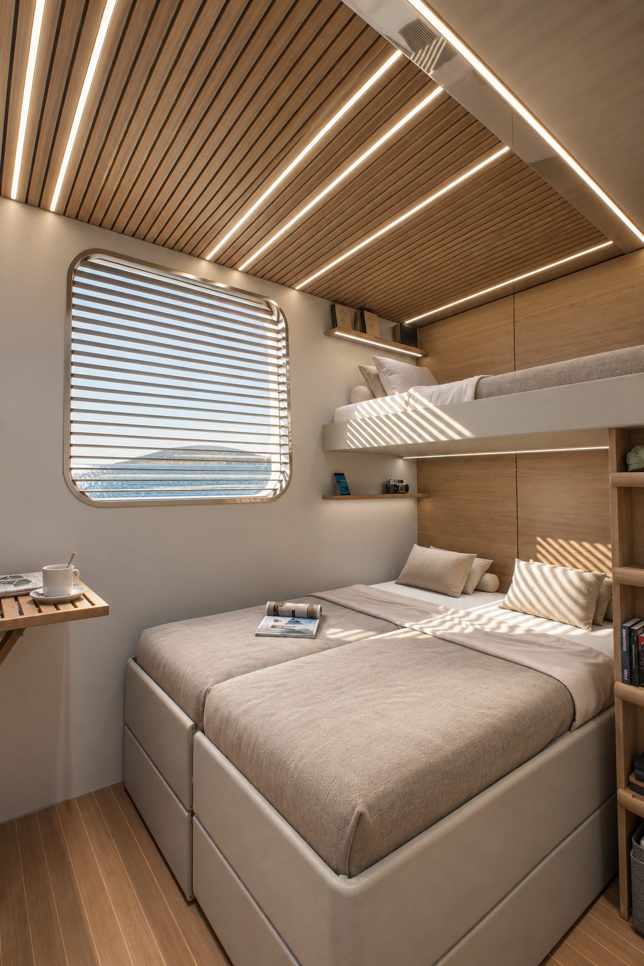
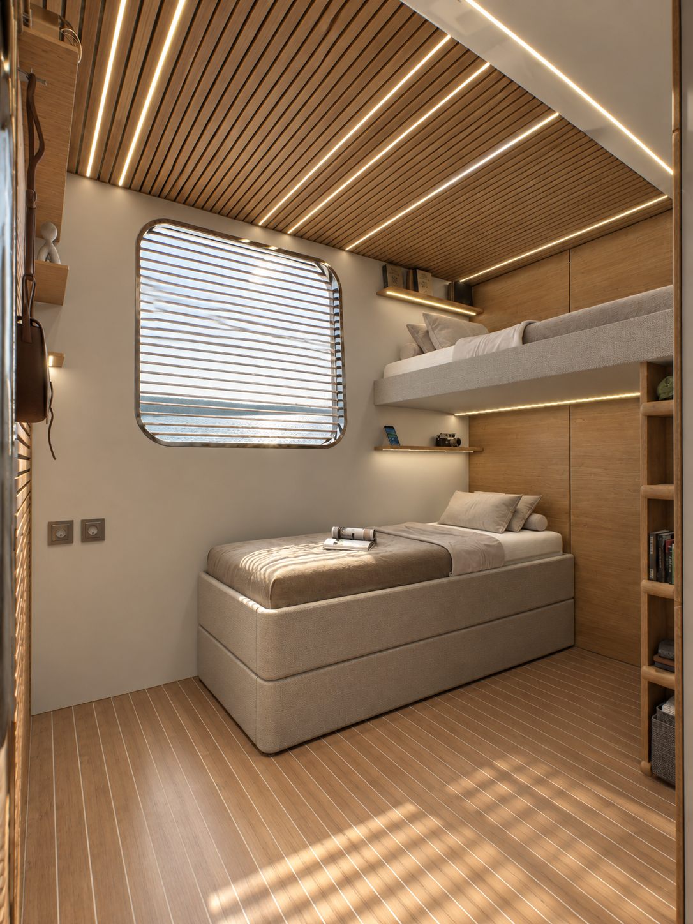
Guest cabin
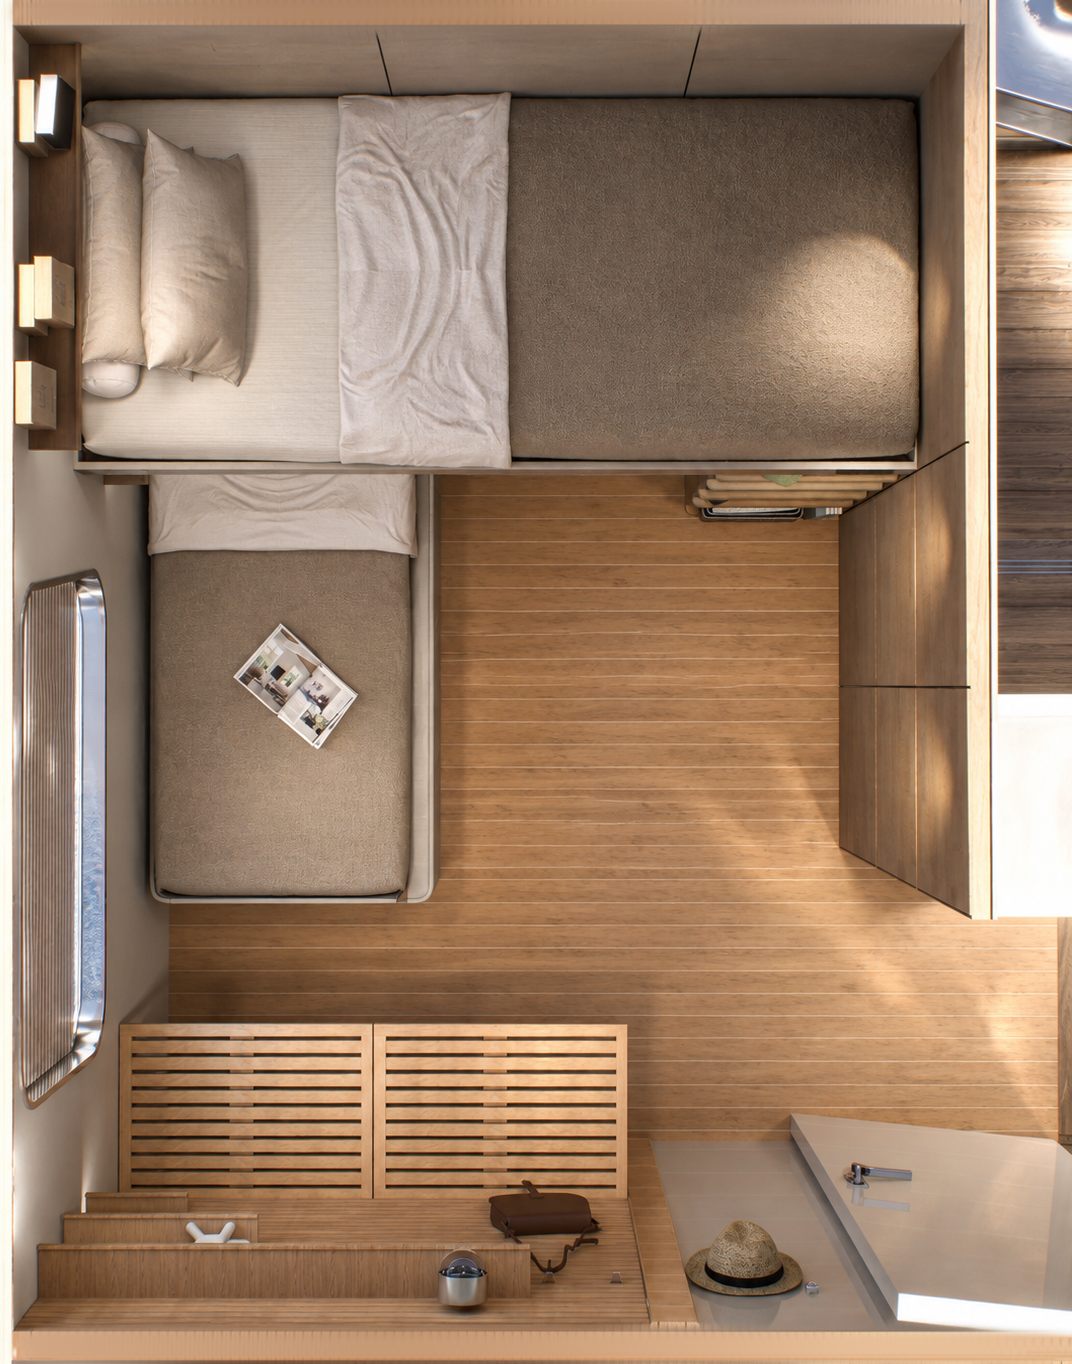
The guest cabin in plan
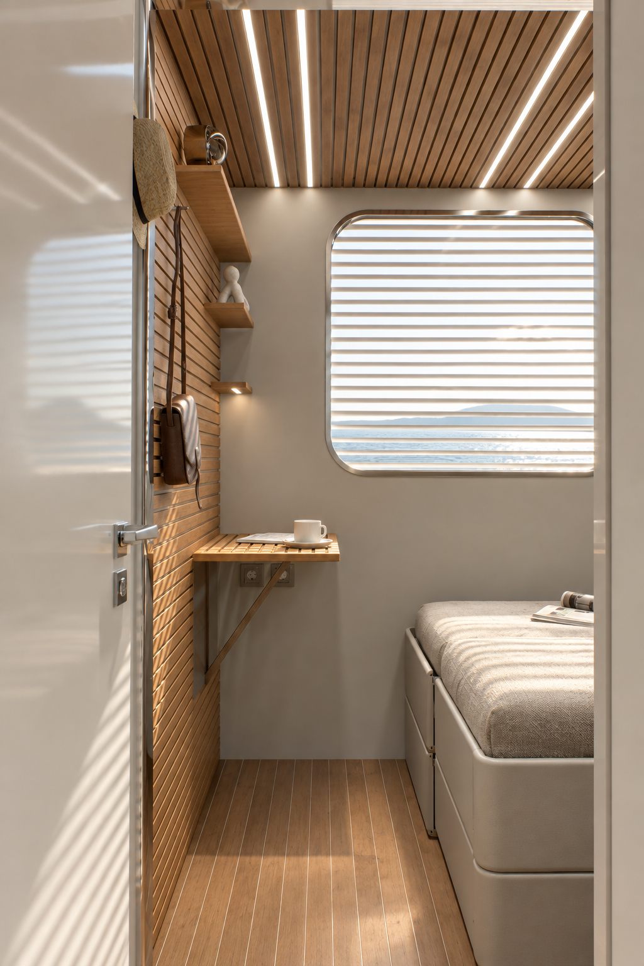
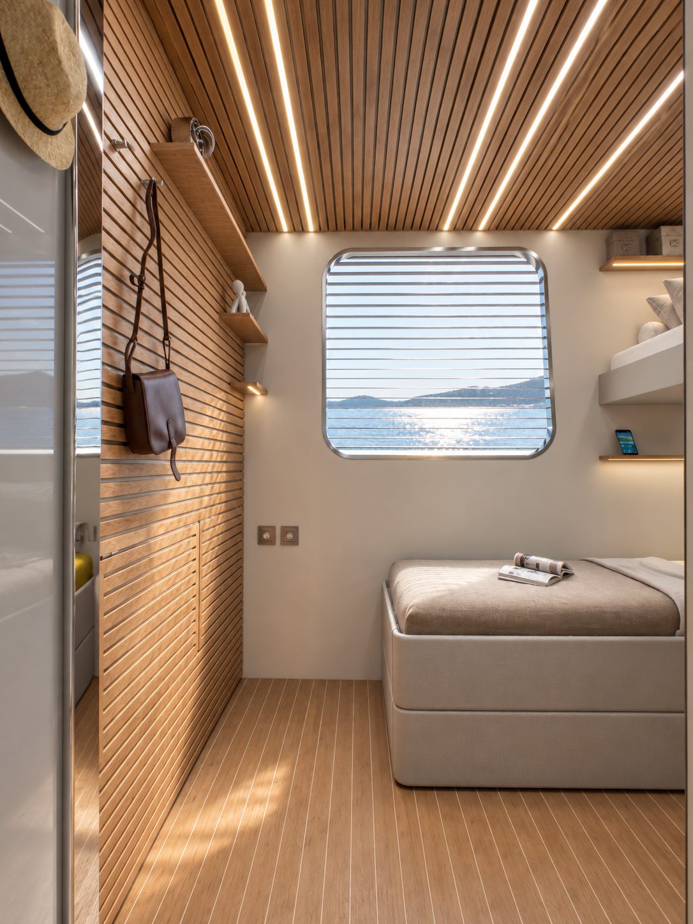
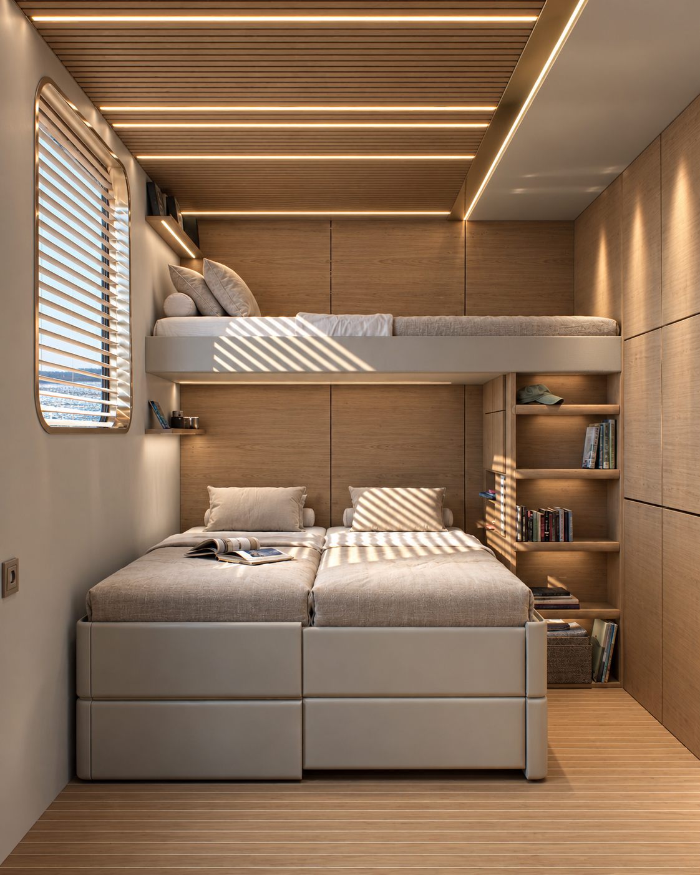
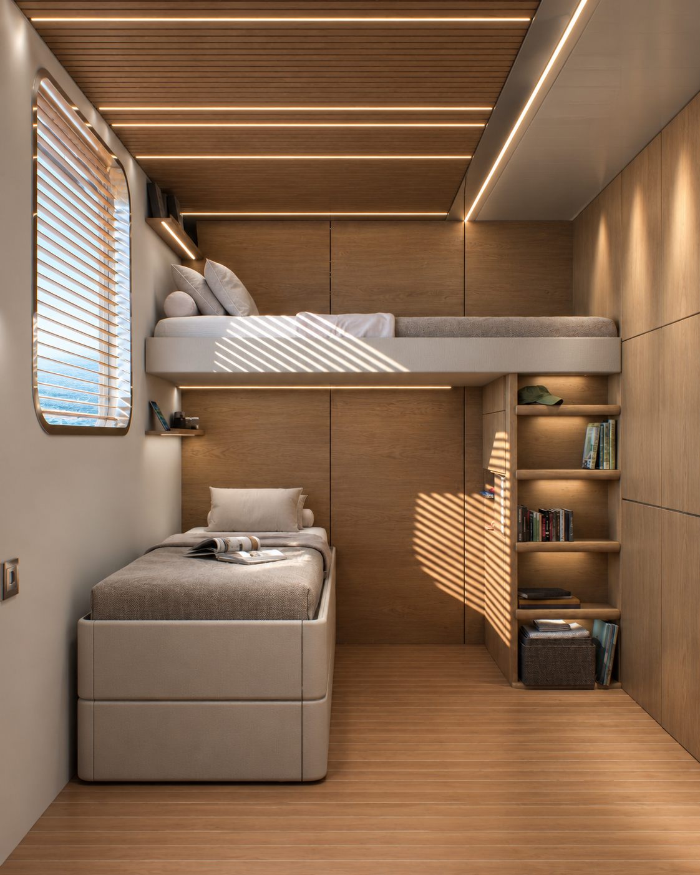
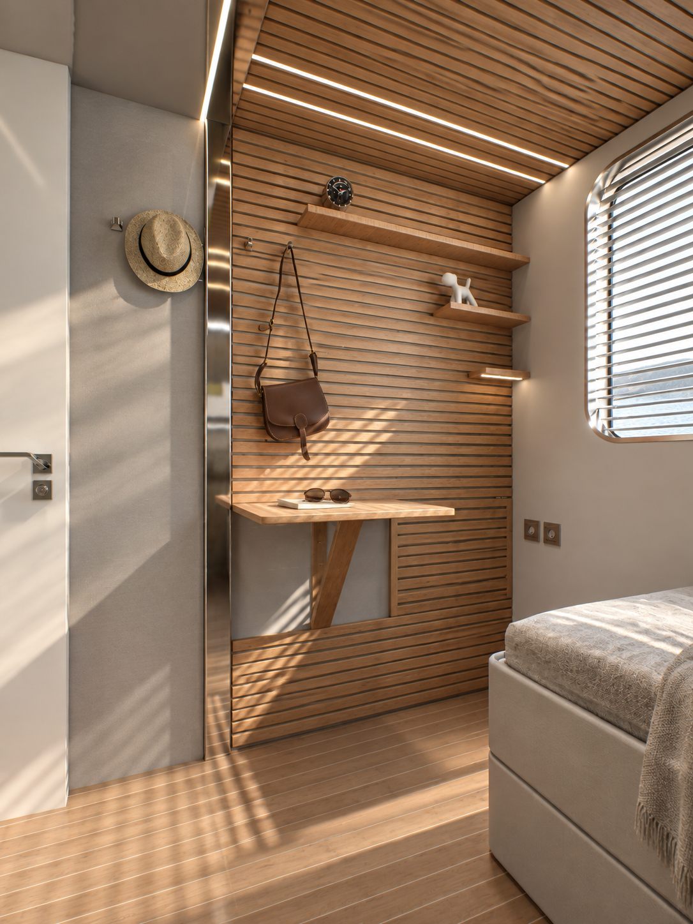
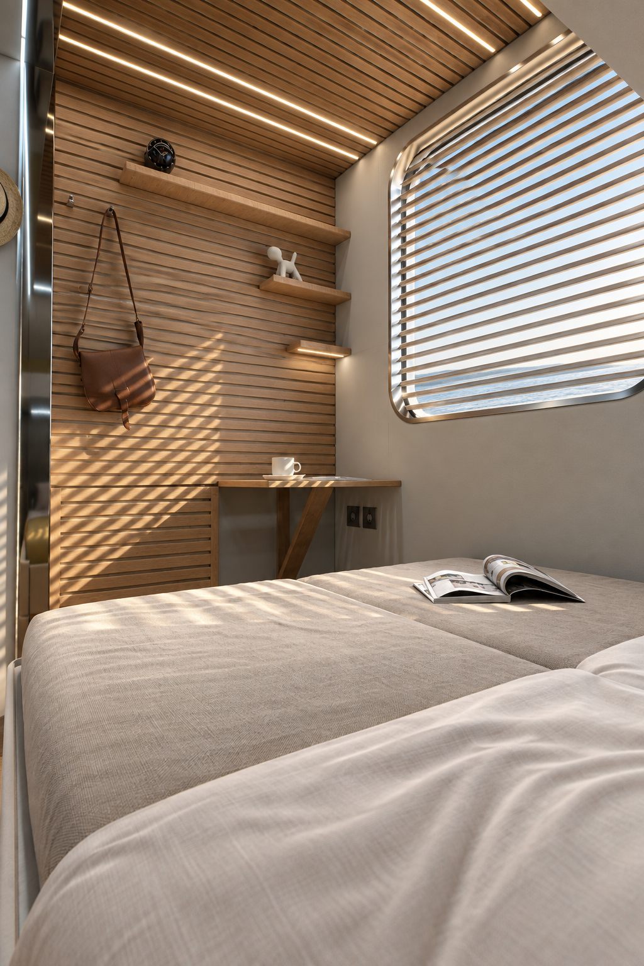
A single bed that becomes a double: from two to three berths, depending on the evening.
And at the foot of the bed, two fold-down desks that lift up — one or both — turning the cabin into a small study.
Guest bathroom
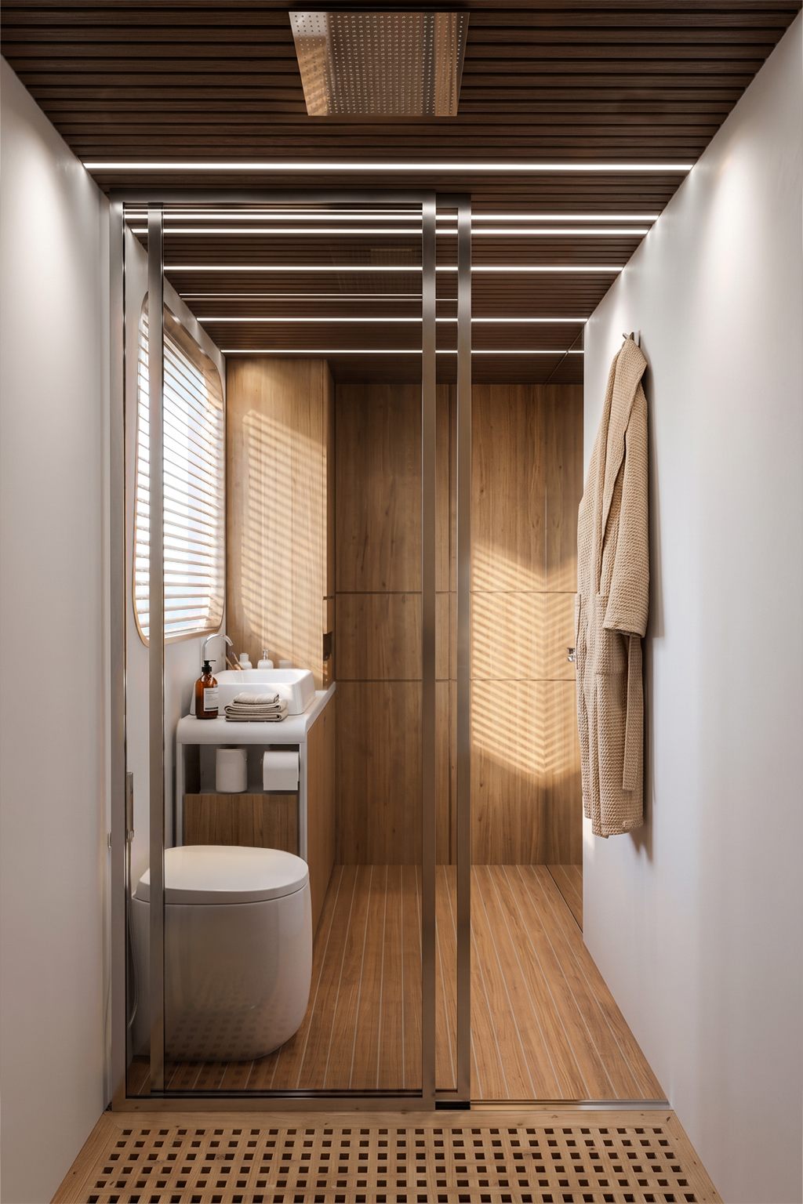
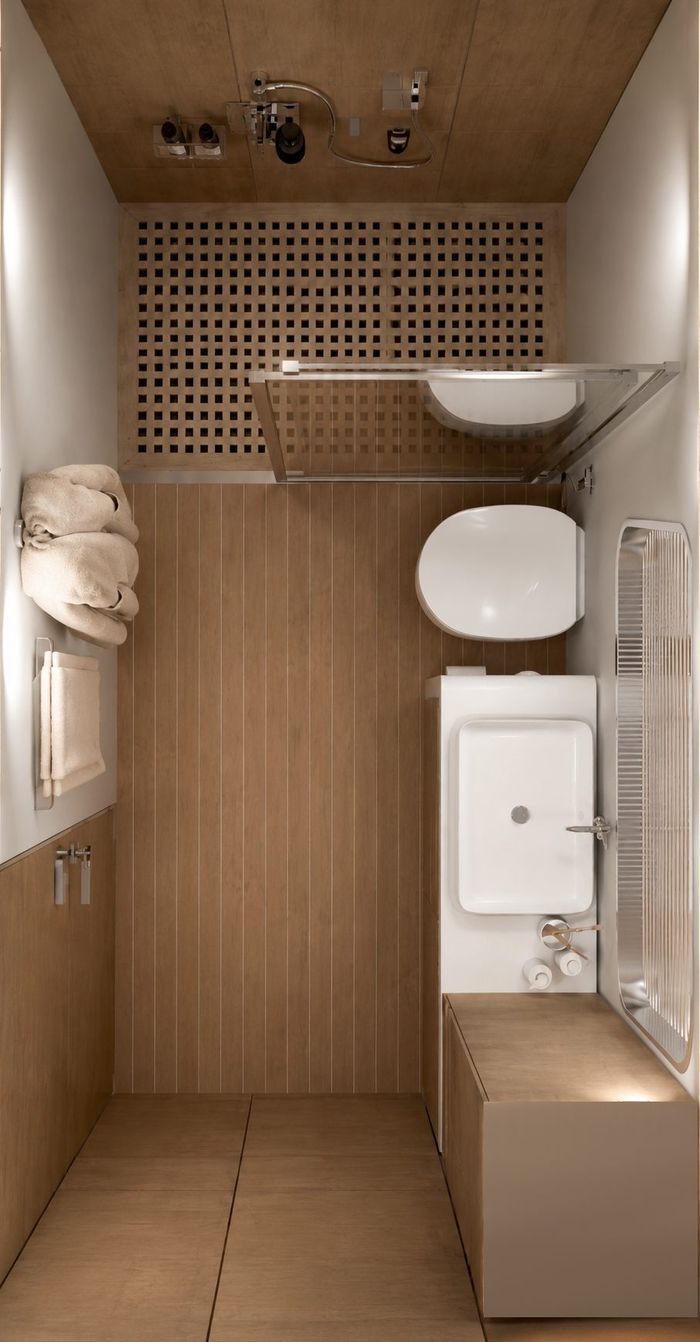
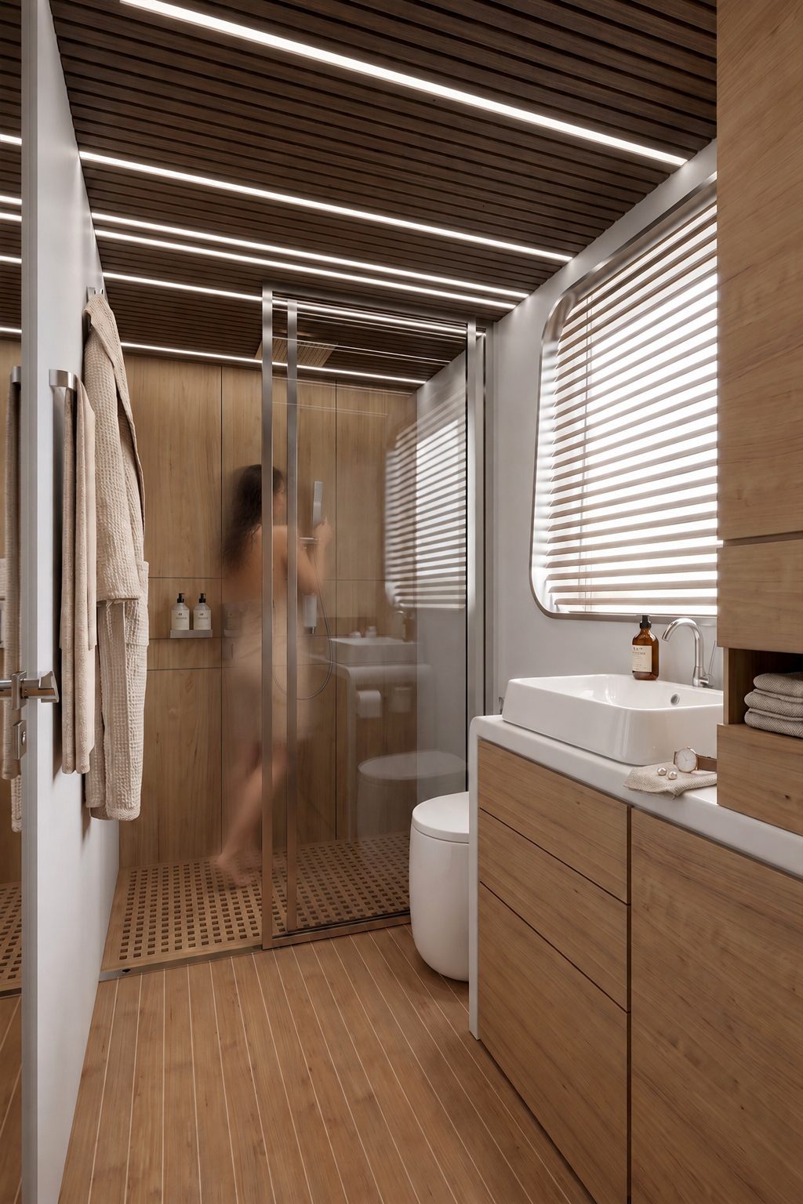
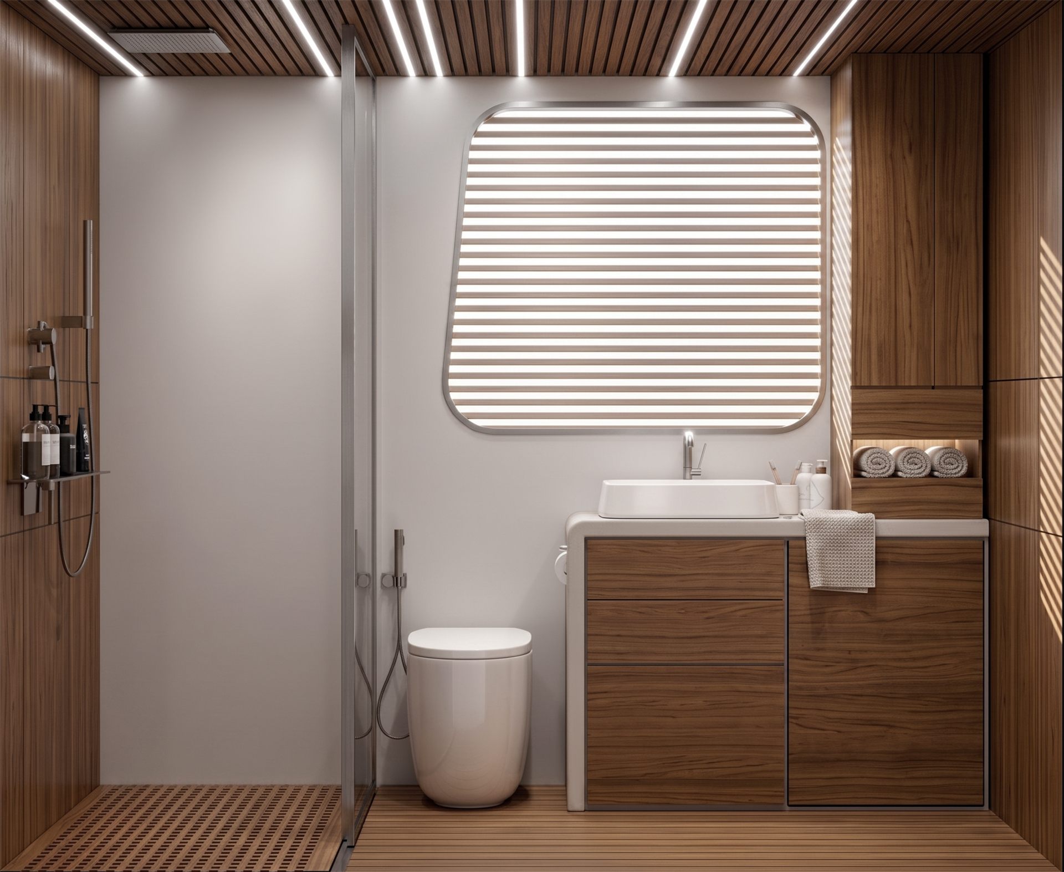
A shower with a rain head and a teak grating floor, just like on deck. Warm wood, light from the large windows and — hidden in the vanity unit — a washer-dryer: the comfort of a real home, out at sea.
One more sleeping area
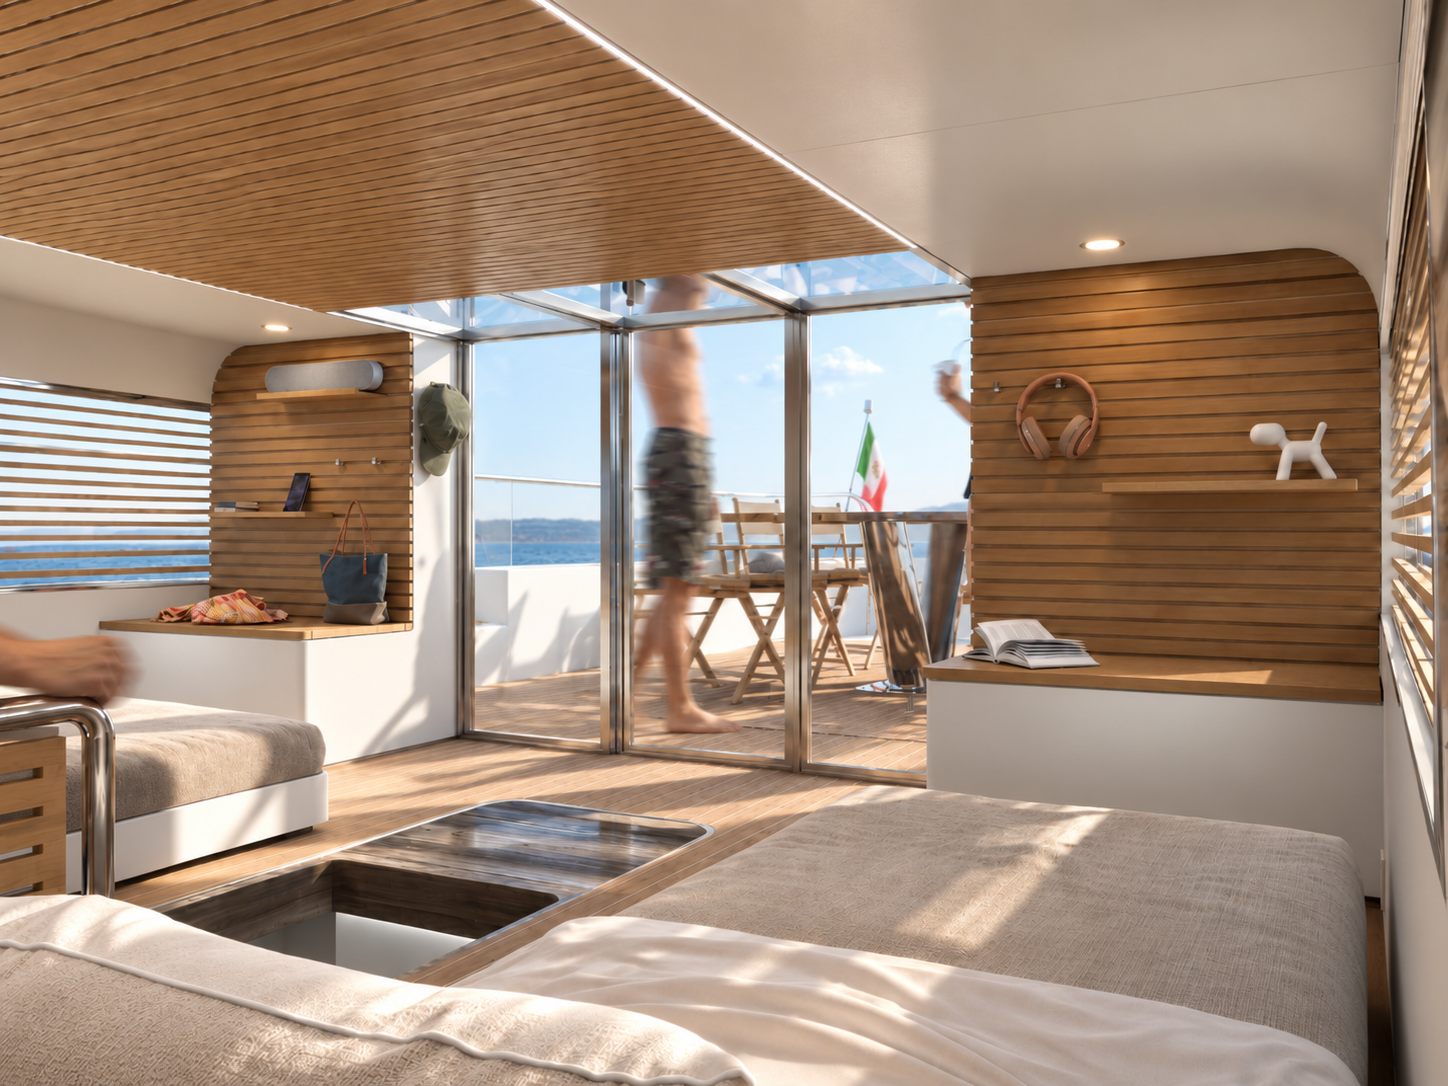
The TK 1250 Alcova adds a third cabin at the centre of the deck: three berths suspended between sky and water.
Discover the Alcova cabinThe moods
Four moods of woods, fabrics and flooring. These are just some of the possible combinations: during the purchasing process we help you find the right colours for your boat. Tap the large image to enlarge it and browse the views of the chosen mood.

Nocturnal depth and marine calm.

The images shown refer to the TK 1250 model

Come and touch them first-hand
Book a visit to the shipyard: woods, fabrics and finishes are best chosen with the sea — or the harbour — in front of you.