TK / vision
It began with a simple desire.
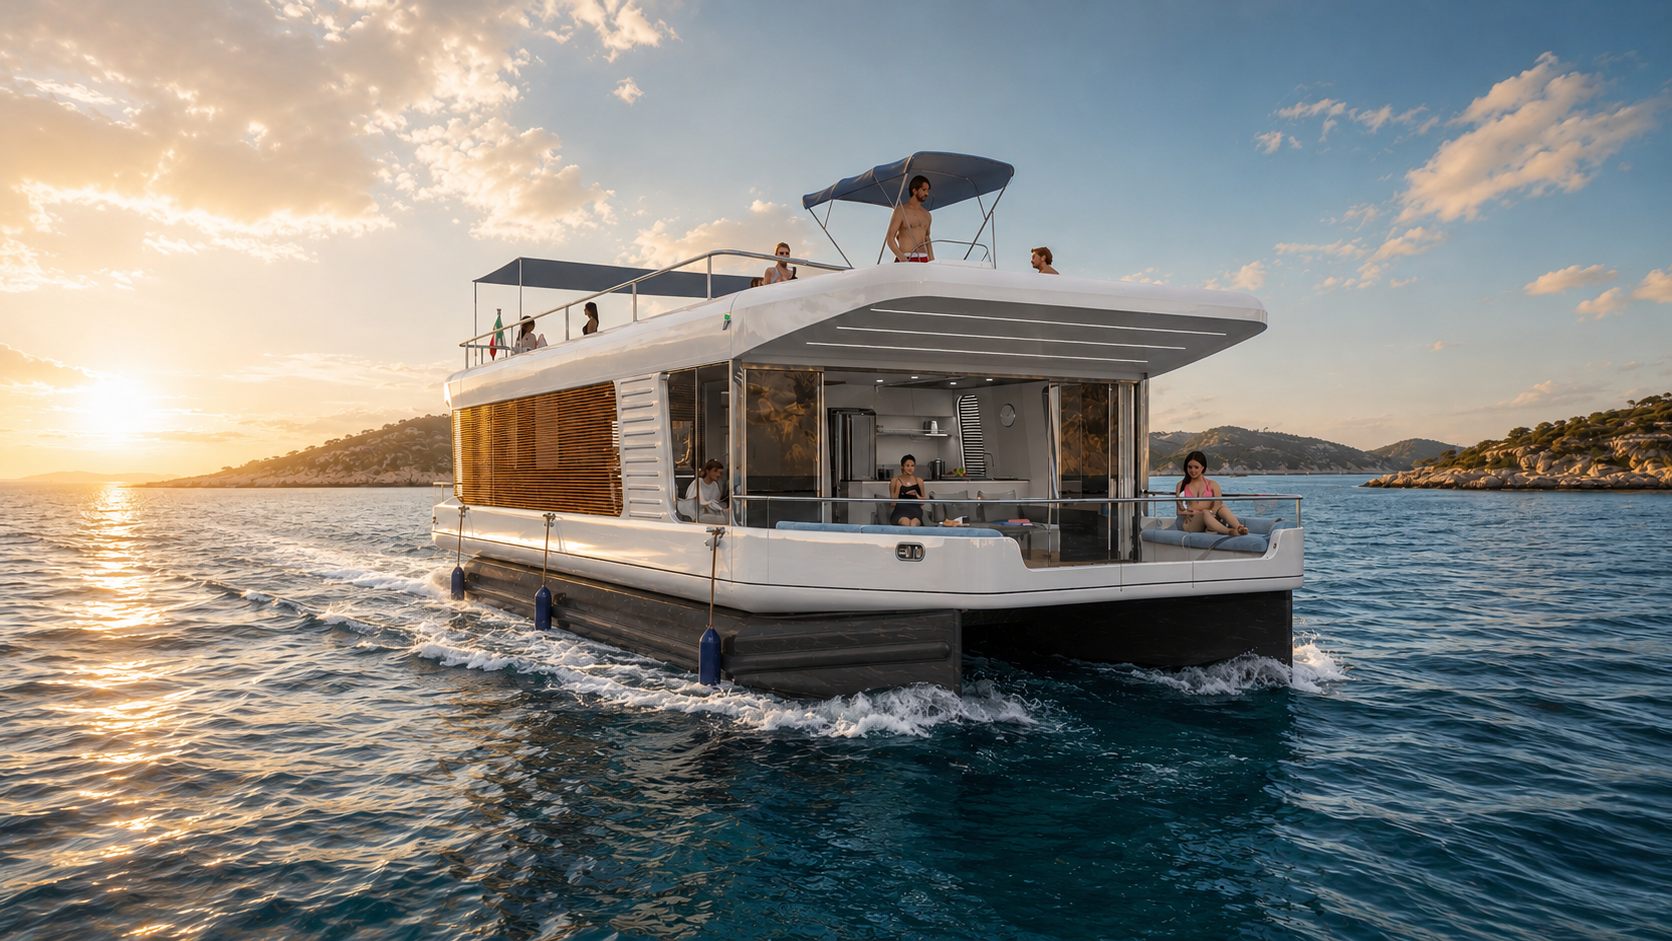
To bring the space, light and comfort of a real home onto the water. That is where everything started.
TK / vision
To bring the space, light and comfort of a real home onto the water. That is where everything started.
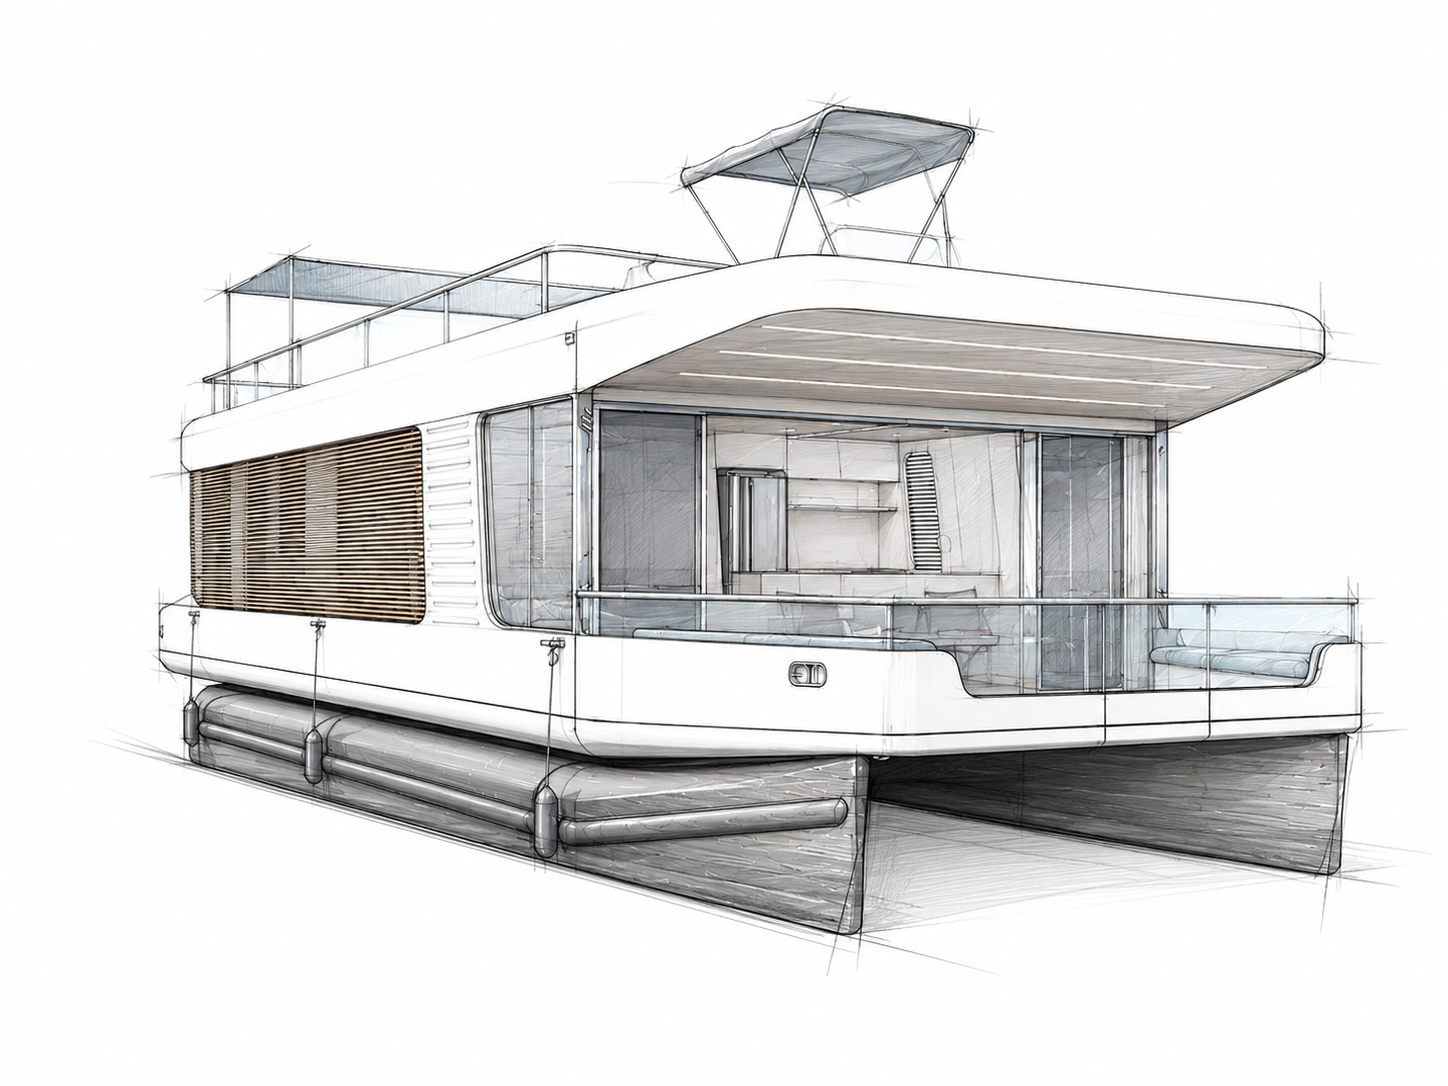
Concept — the first studies
We took the principles of living well and brought them on board. We did not start with a hull to furnish: we started with a home to make sail.
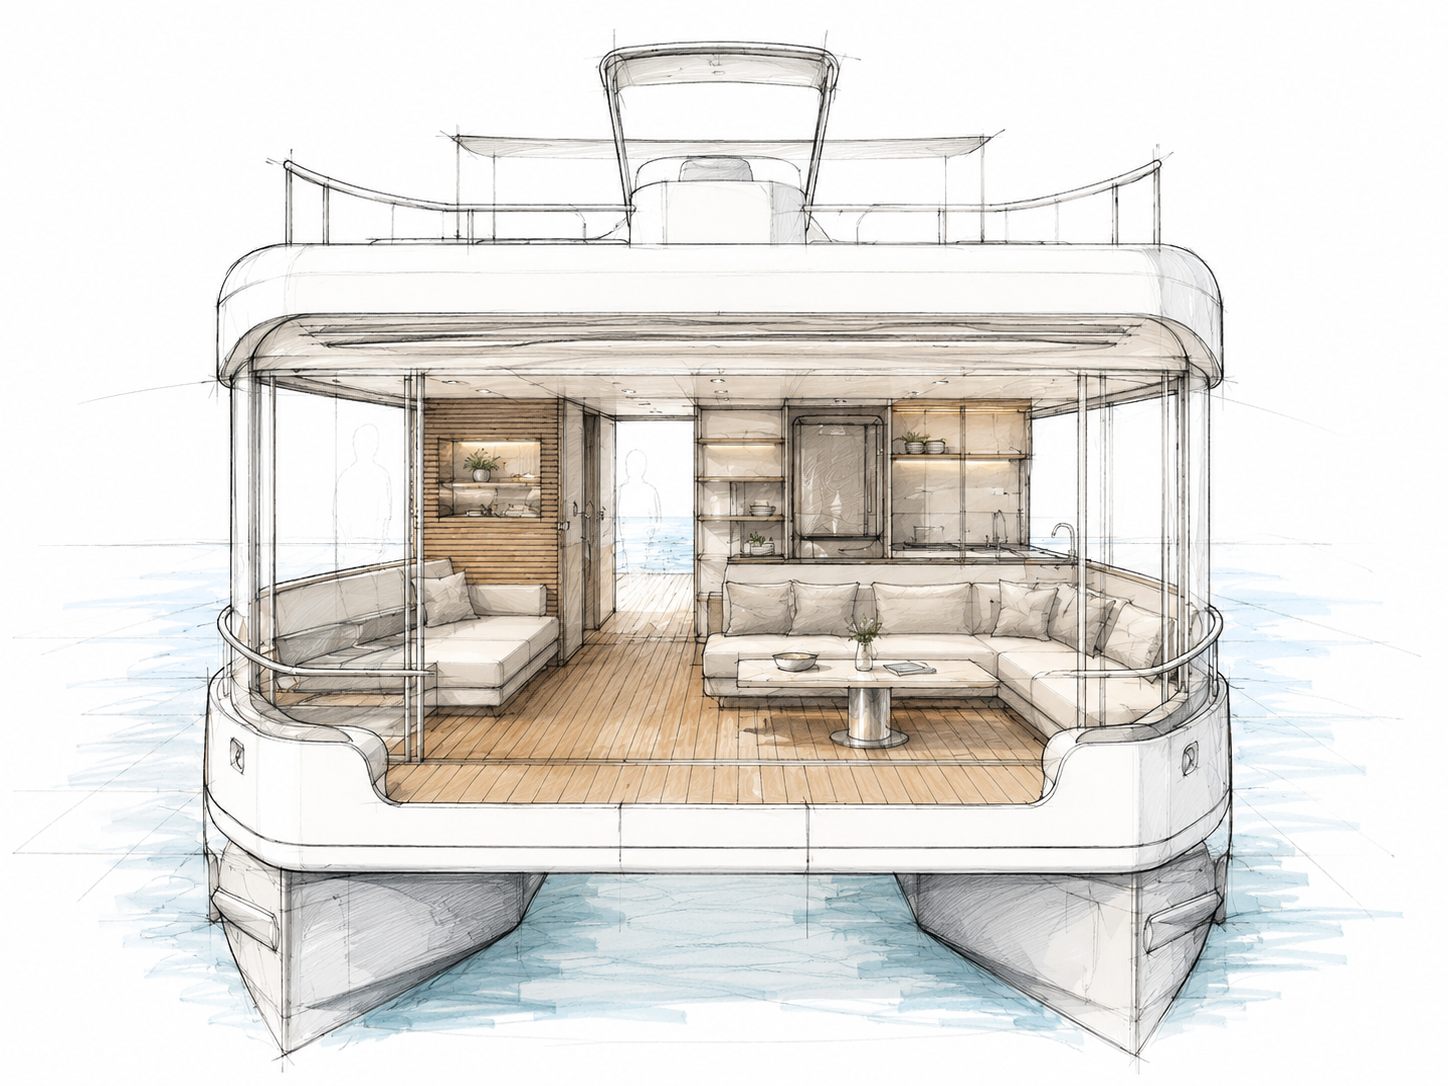
The glass walls — frontal study
Full-height glass walls that slide away until they disappear, dissolving every boundary between inside and out. Light is not designed afterwards: it is the starting point.
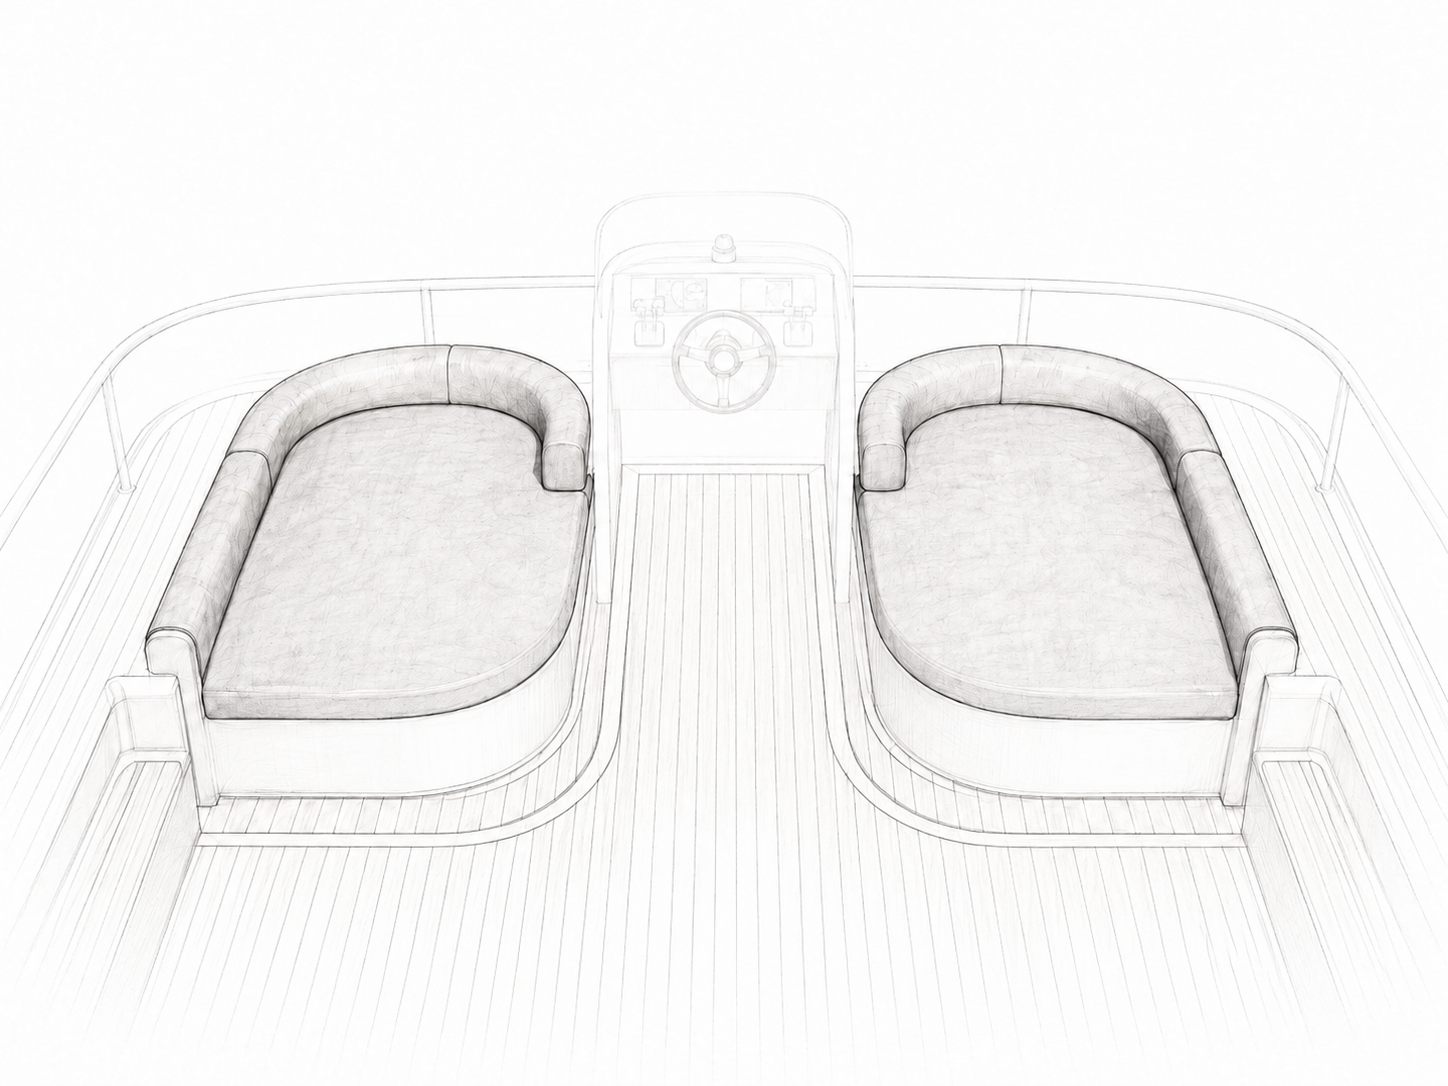
The upper deck — study of the sofas
Then came the “terraces”, at the bow and stern, so that there would always be an outdoor spot on board, at any time of day and regardless of orientation.
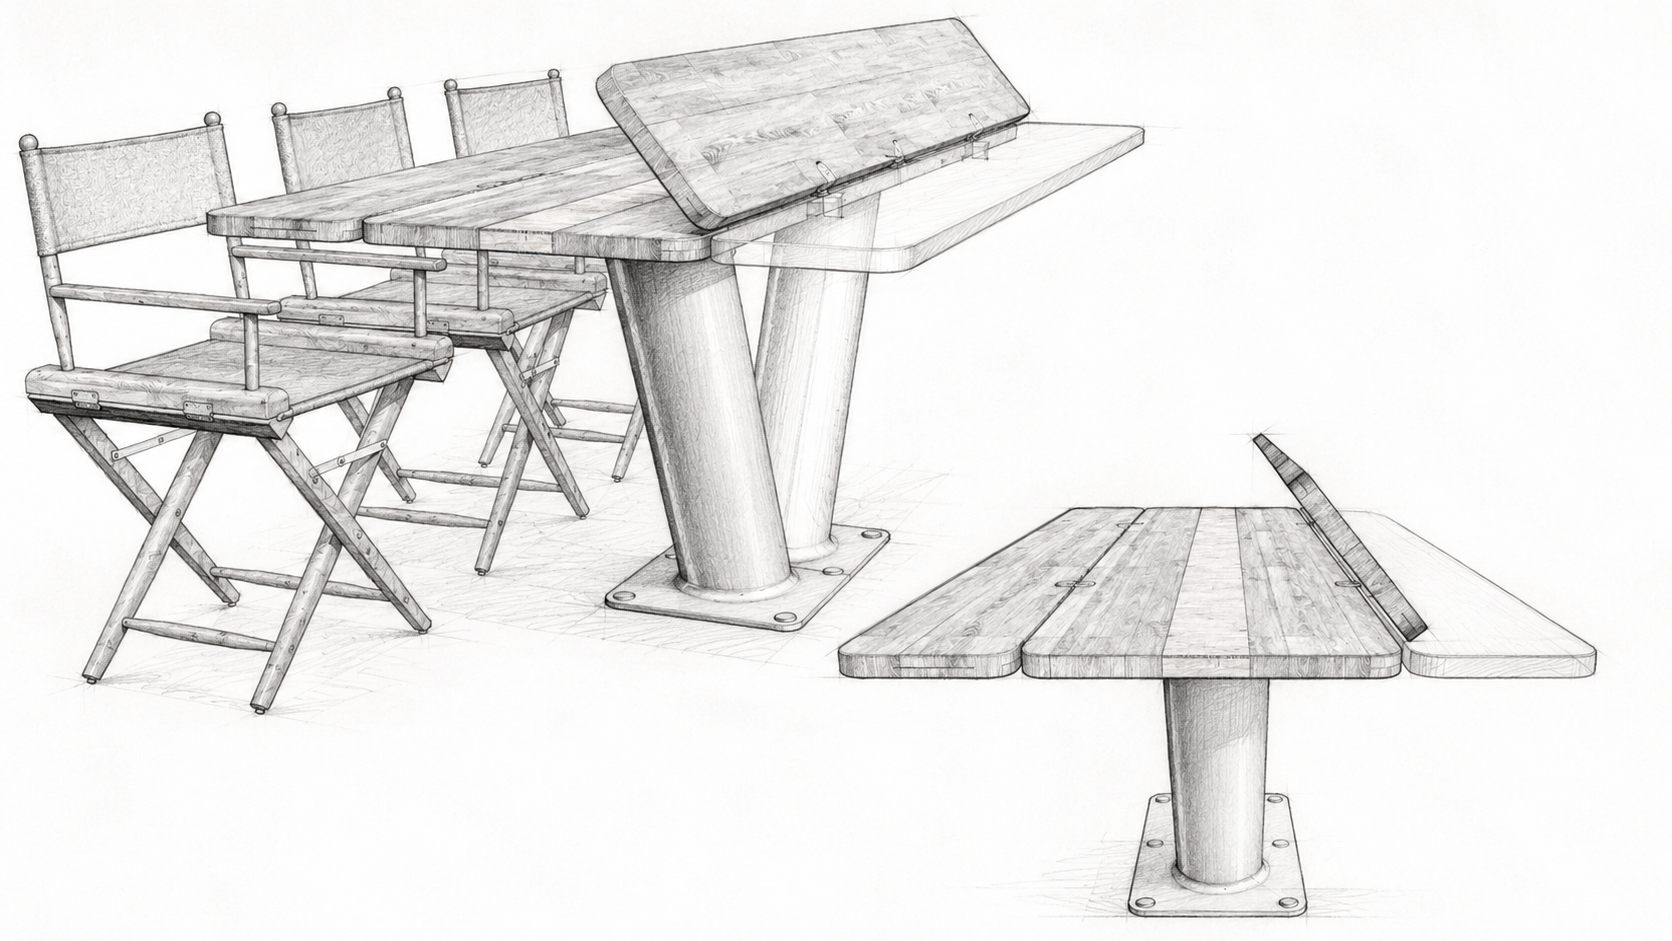
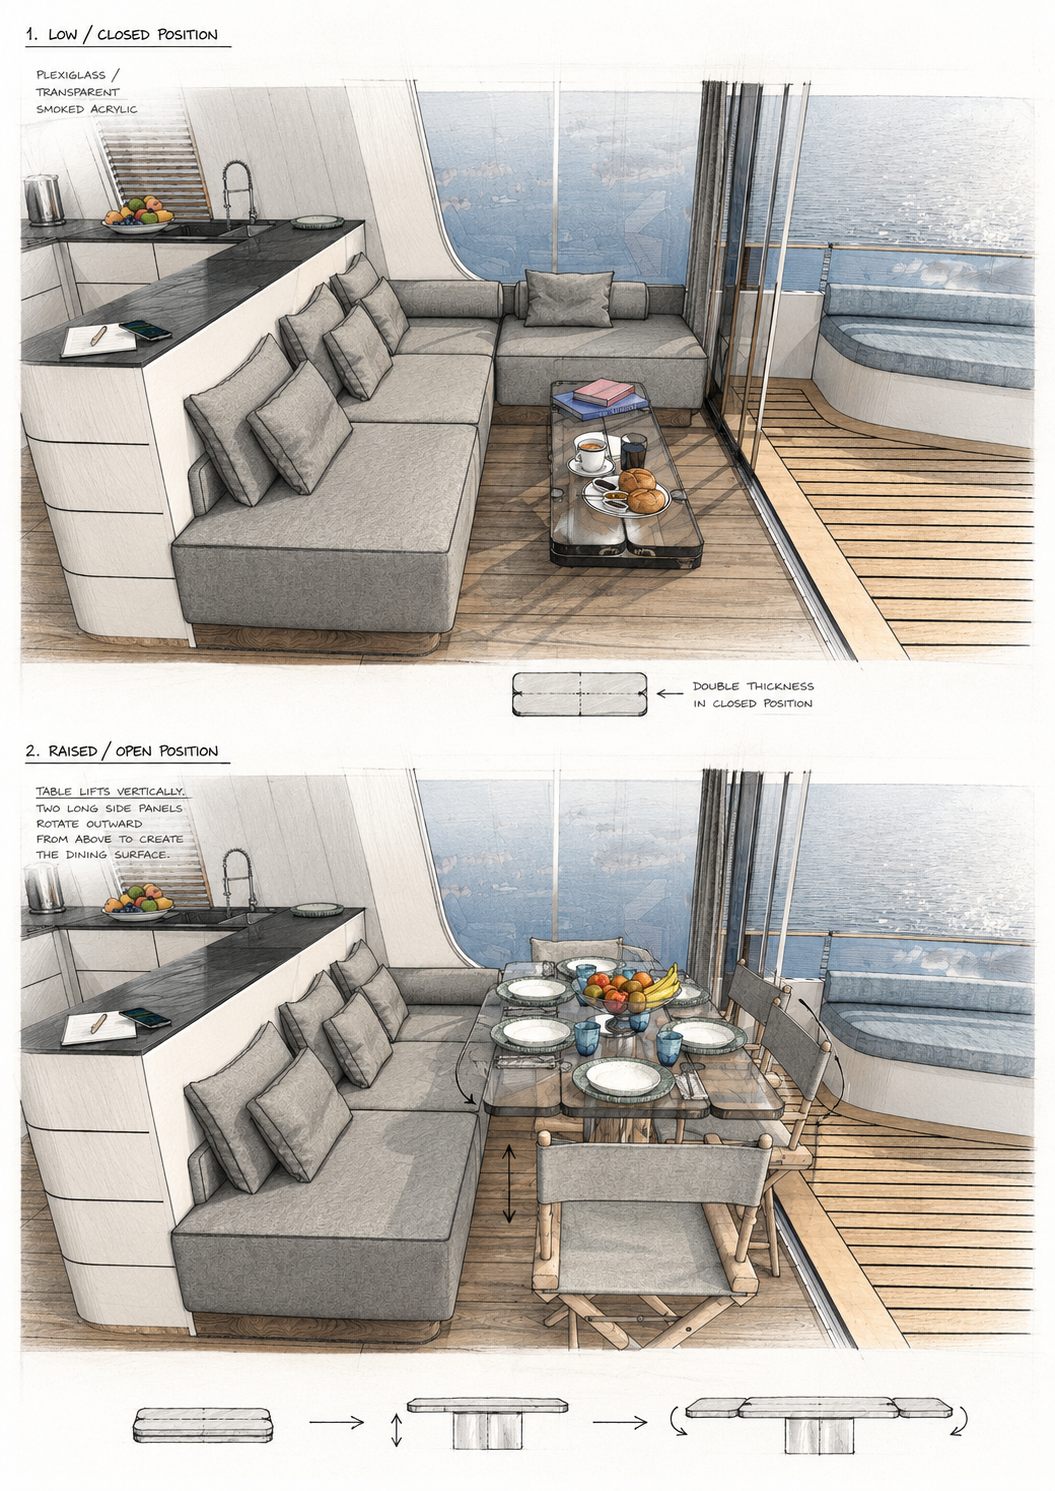
Finally, the sun deck: an entire level open to the sky, with a dining area for eight, sun pads and a helm station — the centre of life on board.
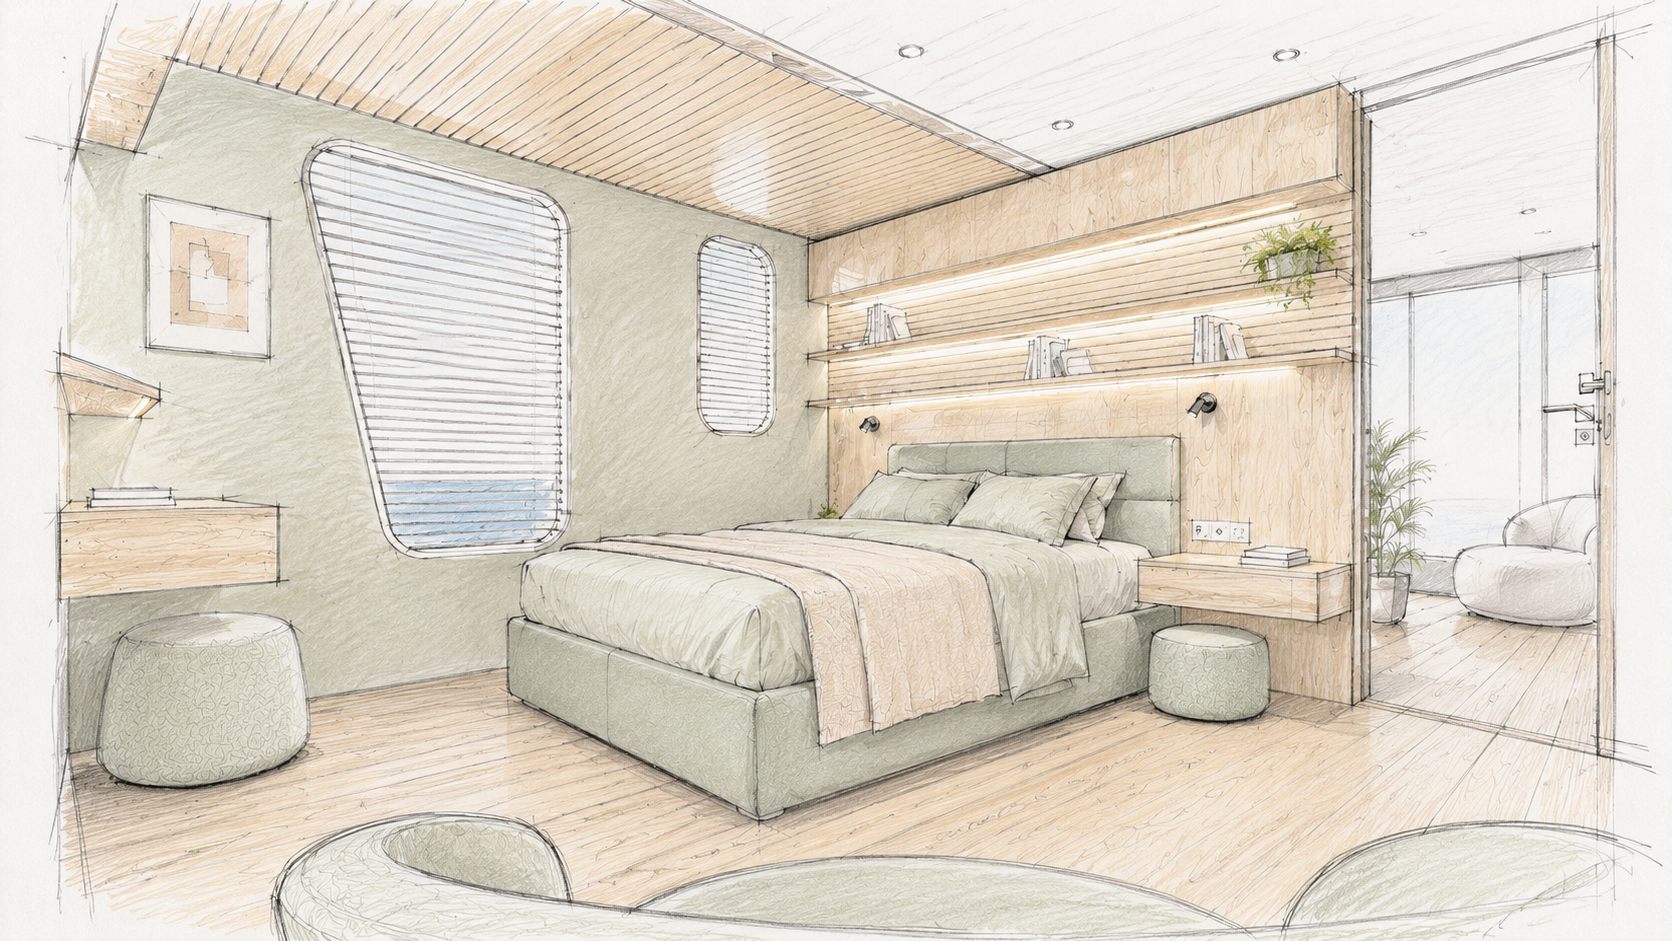
The owner's suite — study
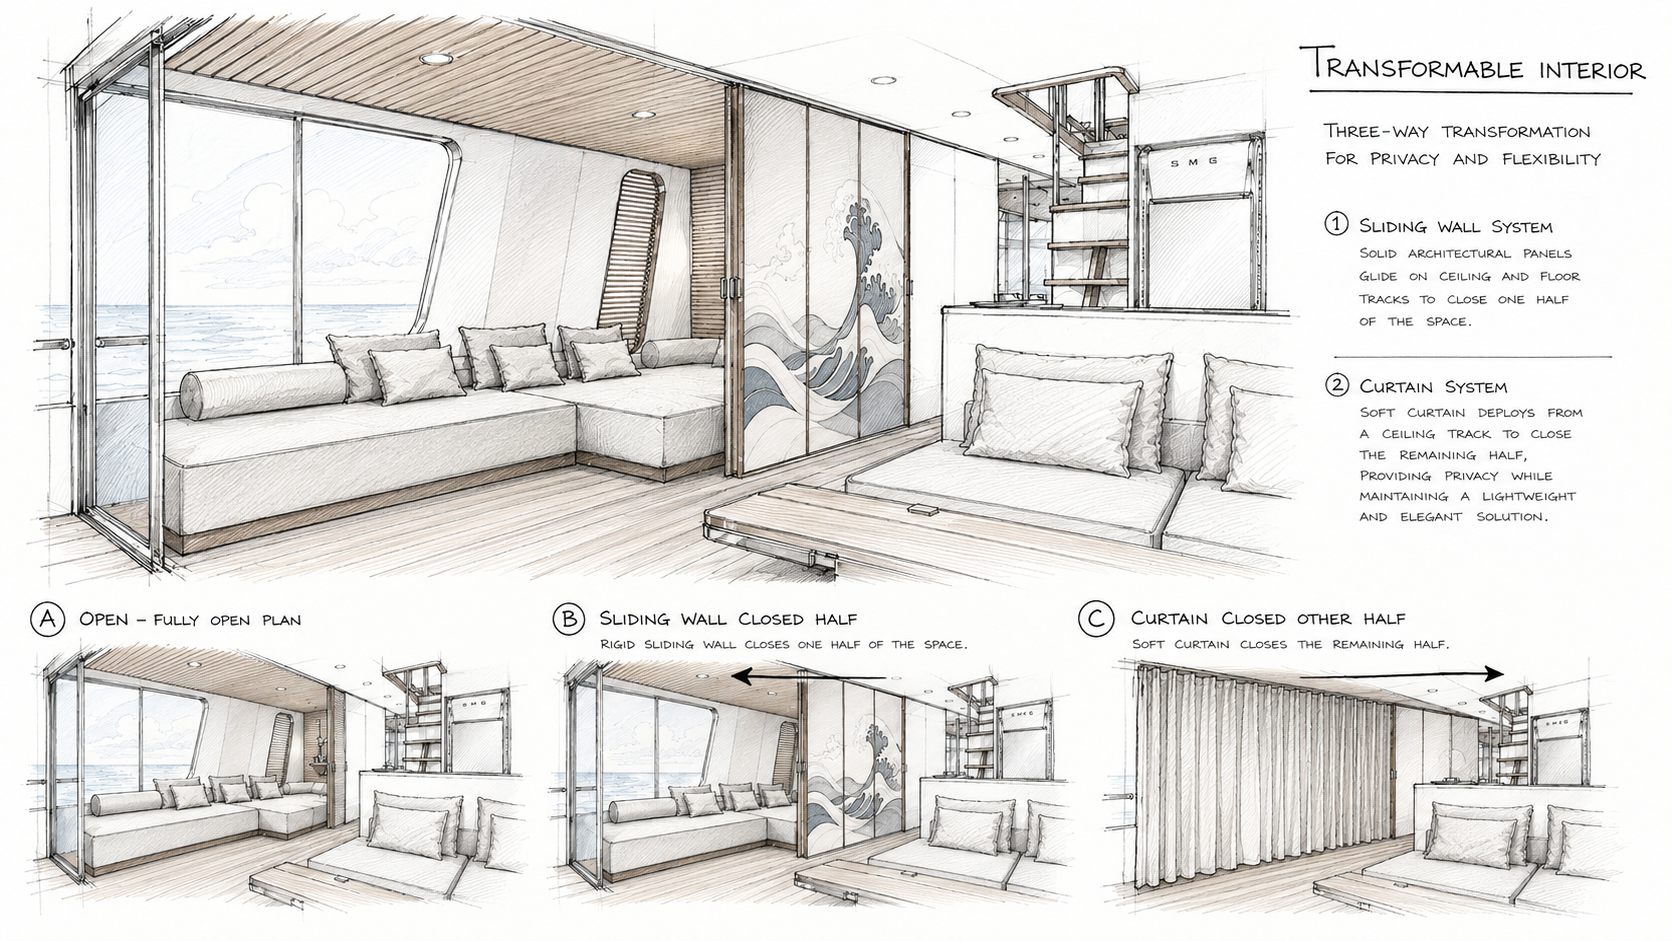
The living's movable walls — study
A true owner's suite with a walk-in wardrobe, private bathroom and a private stern deck; a cabin for guests or children; a living area that, with one gesture, becomes an additional bedroom.
And for those who wish to accommodate even more, the alcove: a third sleeping area created at the centre of the deck.
The catamaran configuration, aluminium hull and twin outboard engines give it the character of a true vessel: stable at anchor, safe and assured in open water, ready to leave the harbour and choose a different horizon every evening.
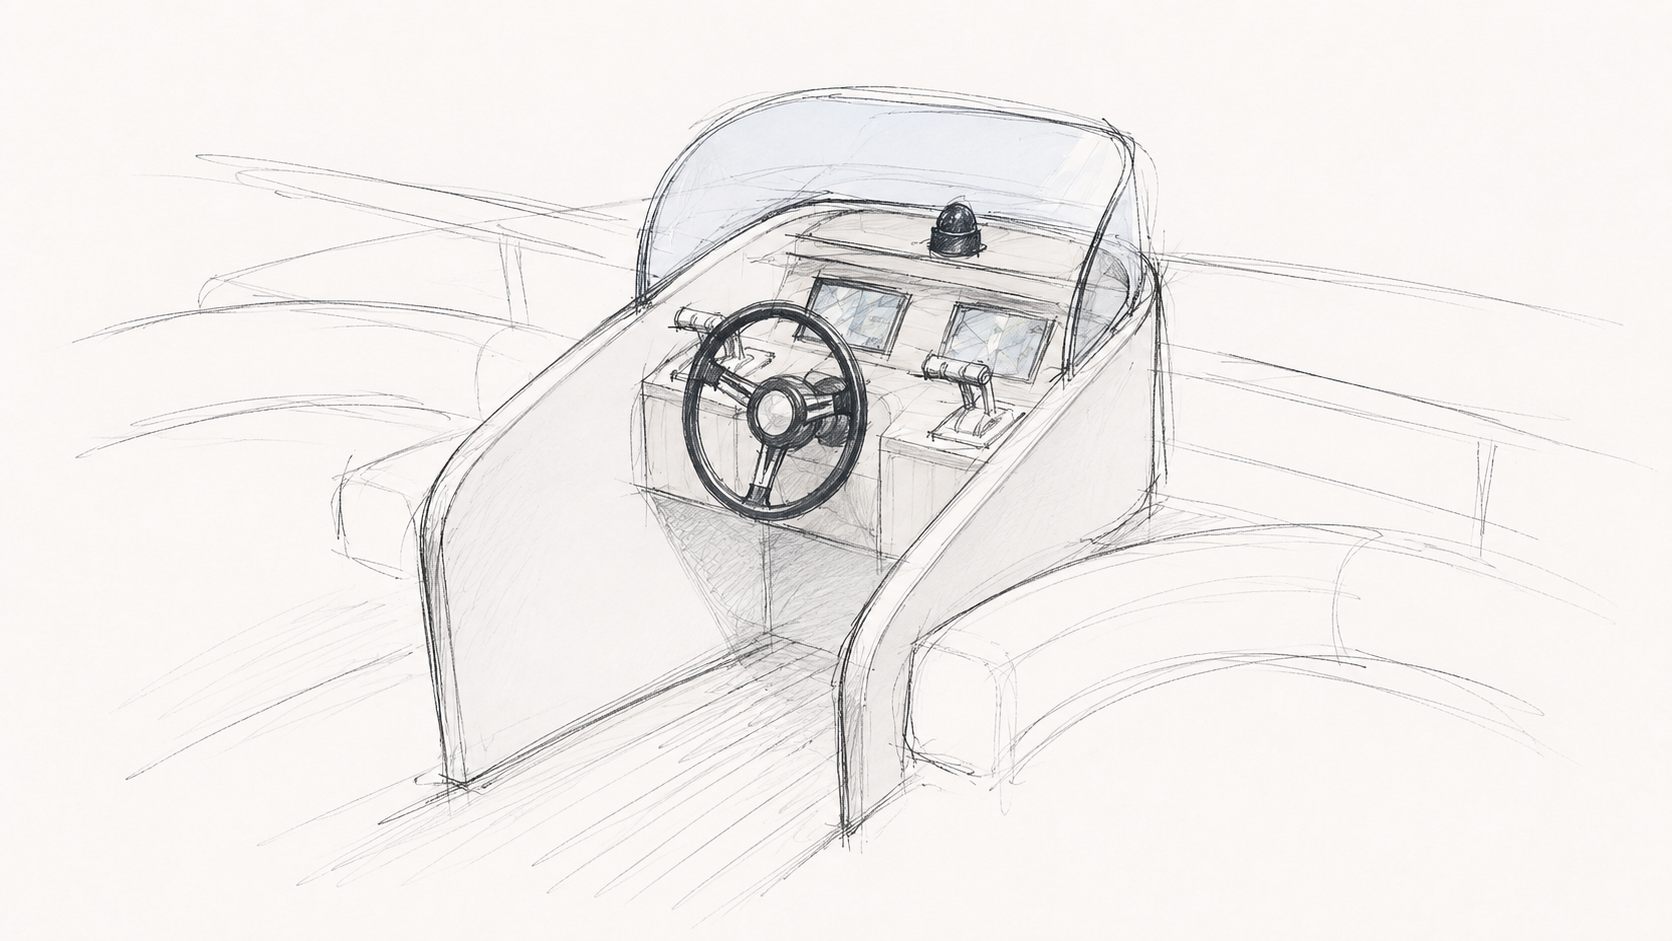
The helm — study
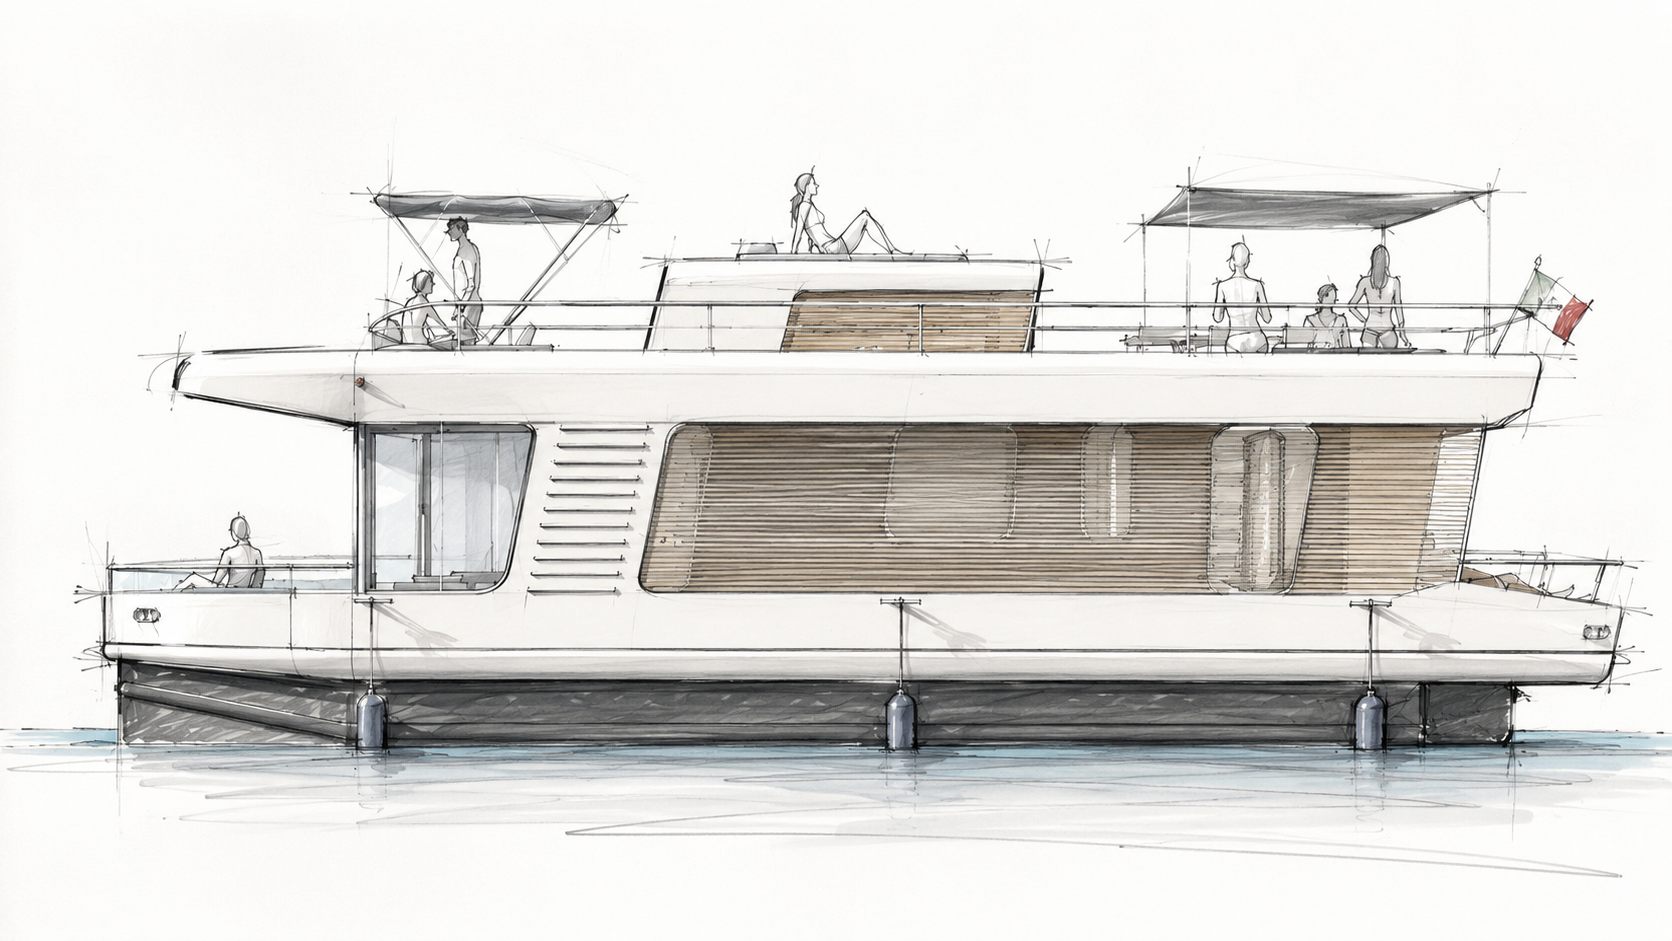
Low, horizontal and essential, so that the view always remains the main attraction. Timber runs along the sides and works in dialogue with the aluminium; white keeps the whole composition light. Every detail is designed around its function, with nothing superfluous.
“This is where living meets navigation, and something new is born. The result is a home that takes to the sea, and a sea that becomes home. We called it a living yacht. This is how the TK family was born.”