The fleet — the heart of the range · 14,00 m
TK / 1250
It is not like other boats. It is a living yacht: a space to live in, even before it is a boat to sail.
Scroll
The fleet — the heart of the range · 14,00 m
It is not like other boats. It is a living yacht: a space to live in, even before it is a boat to sail.
TK / 1250
TK 1250 was born from a simple idea: to bring the spatial quality and light of a real home onto the water, without giving up the pleasure of cruising.
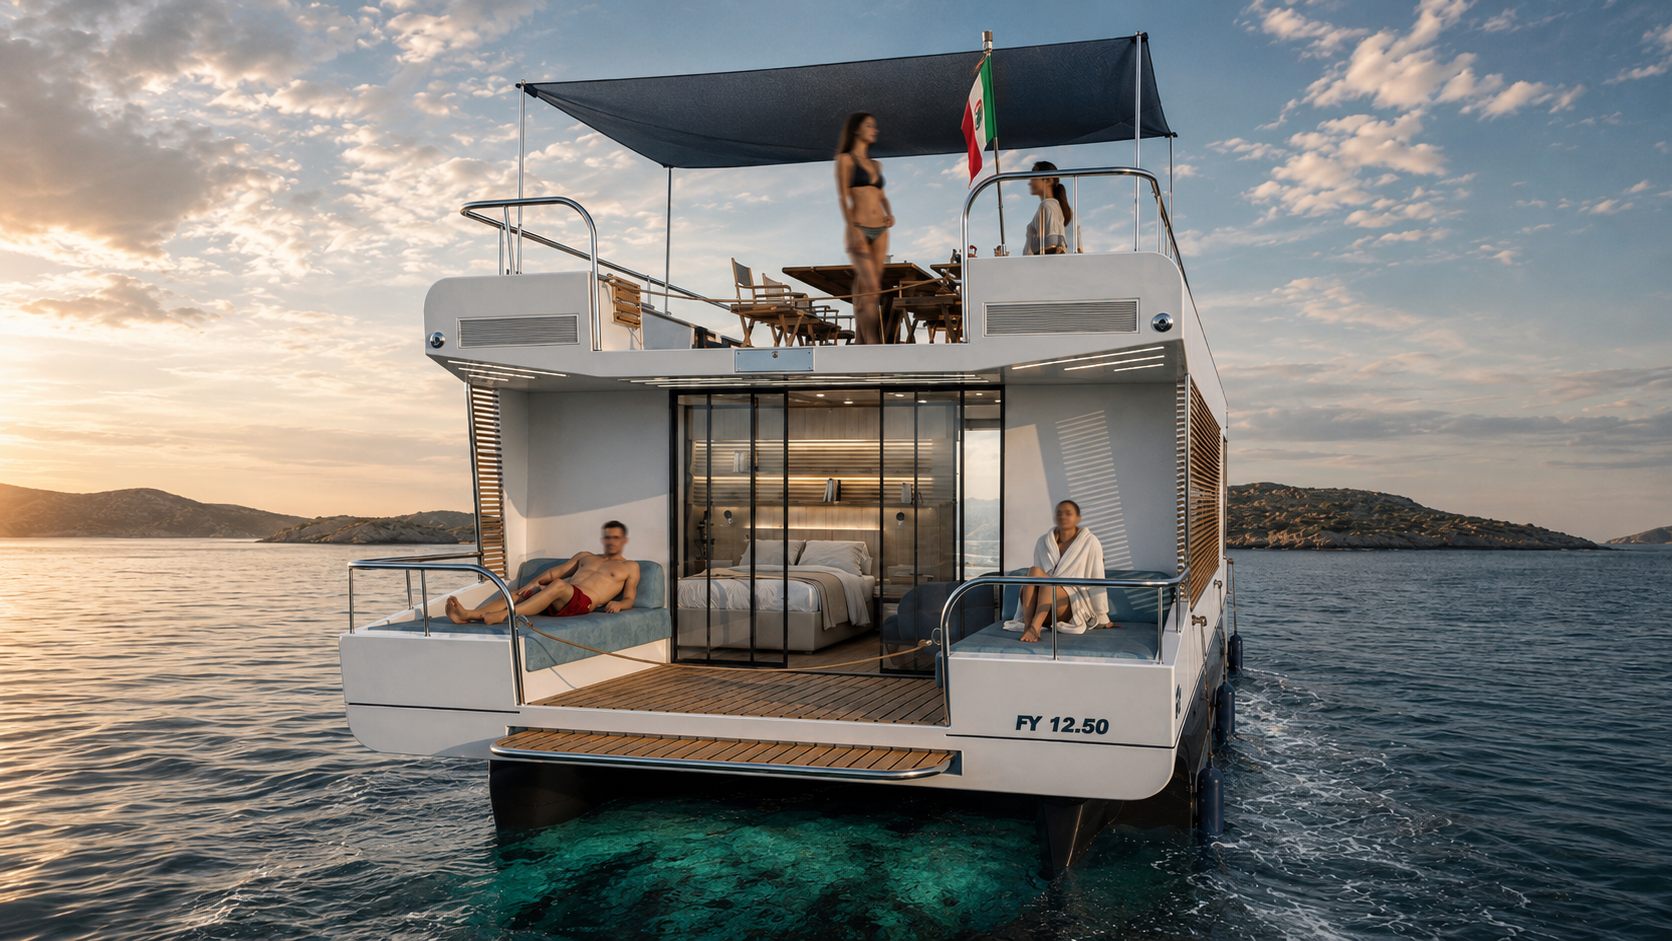
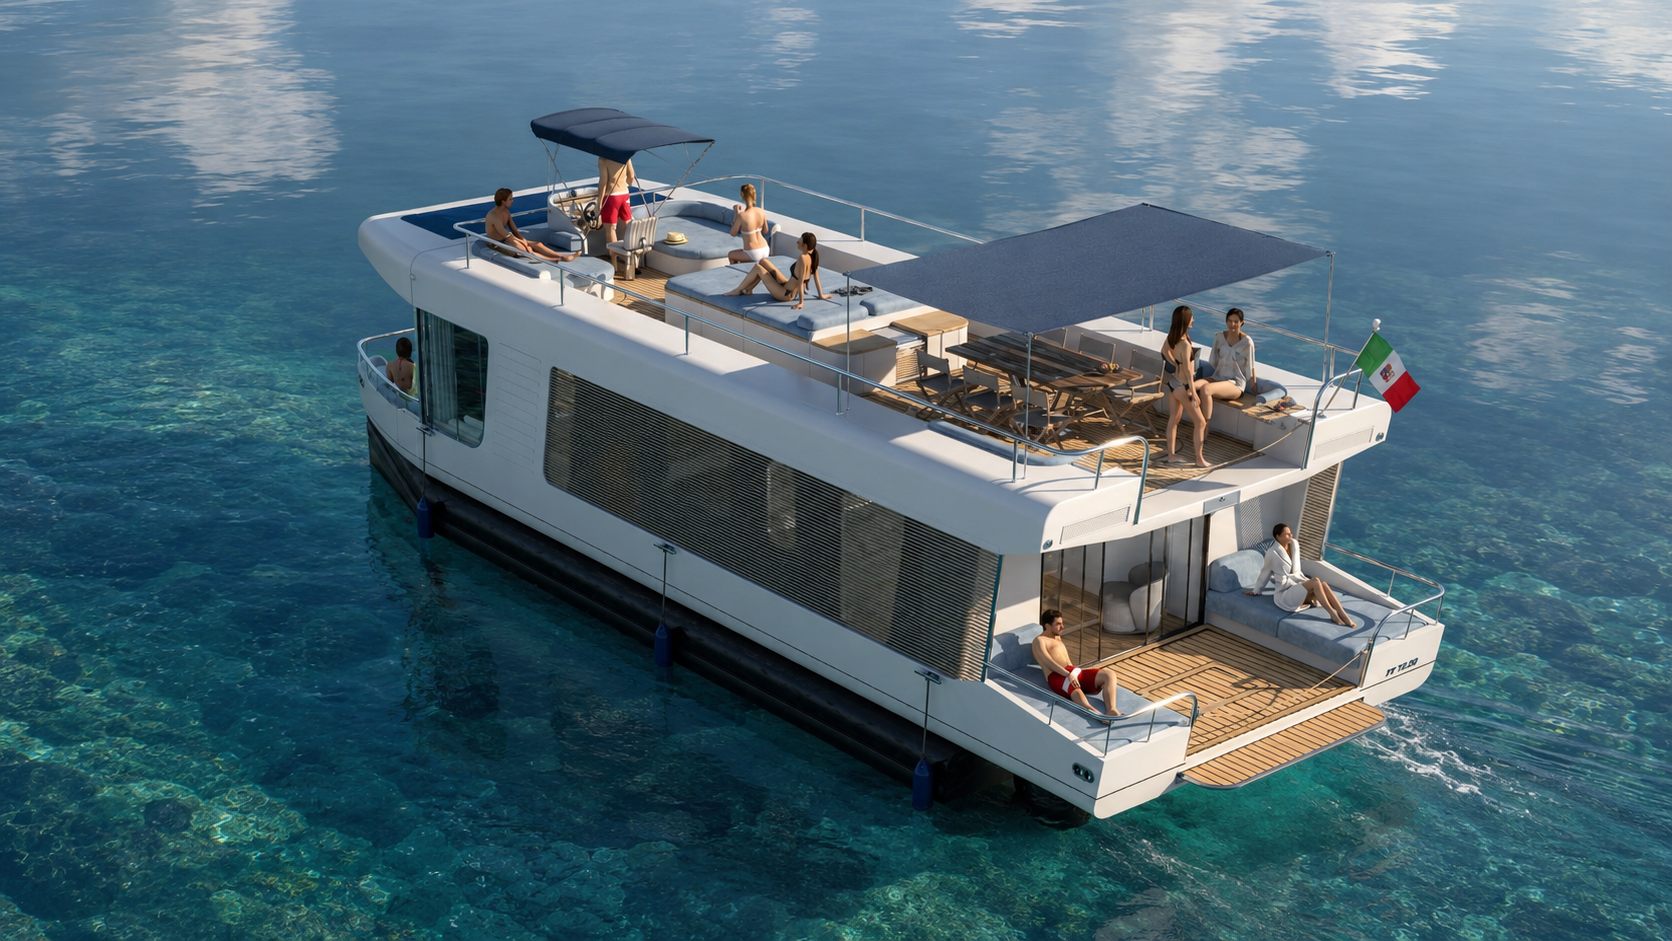
Full-height glazing, terraces open onto the water, and a sun deck that becomes a gathering place, lounge and lookout. Inside, all the comfort of a real home: a bright, adaptable living area, a fully equipped kitchen and welcoming bedrooms. Outside, nothing but the horizon. Designed for those who love being together — as a family, with friends or as a couple — TK 1250 turns every day on the water into a memory.
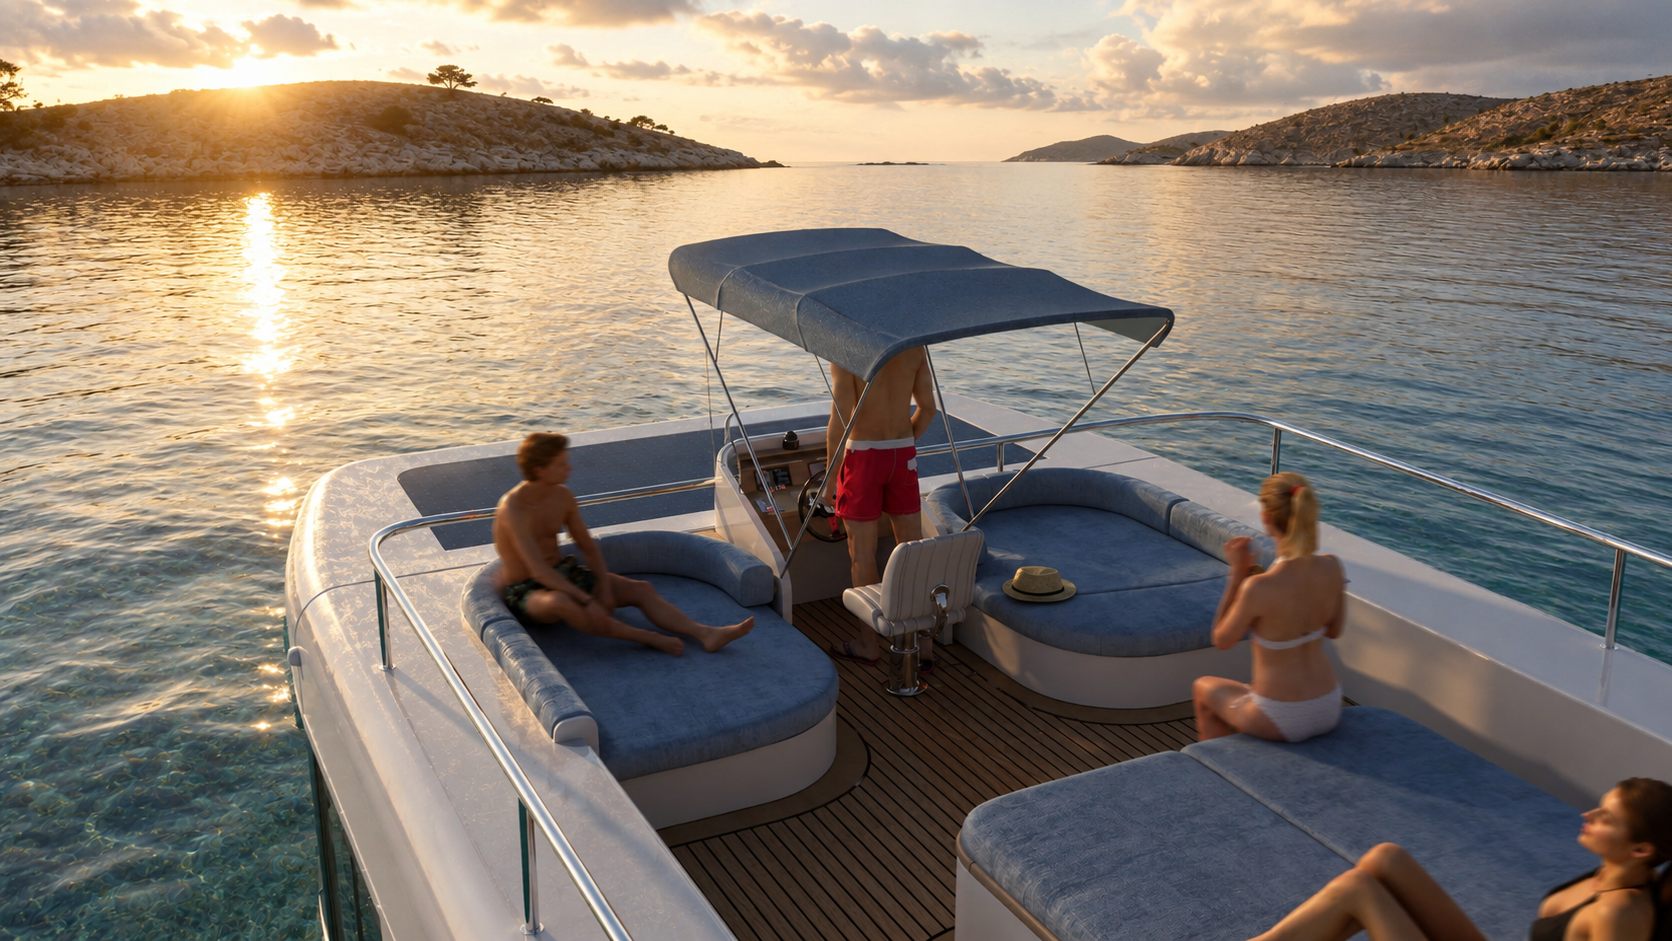
Sun deck
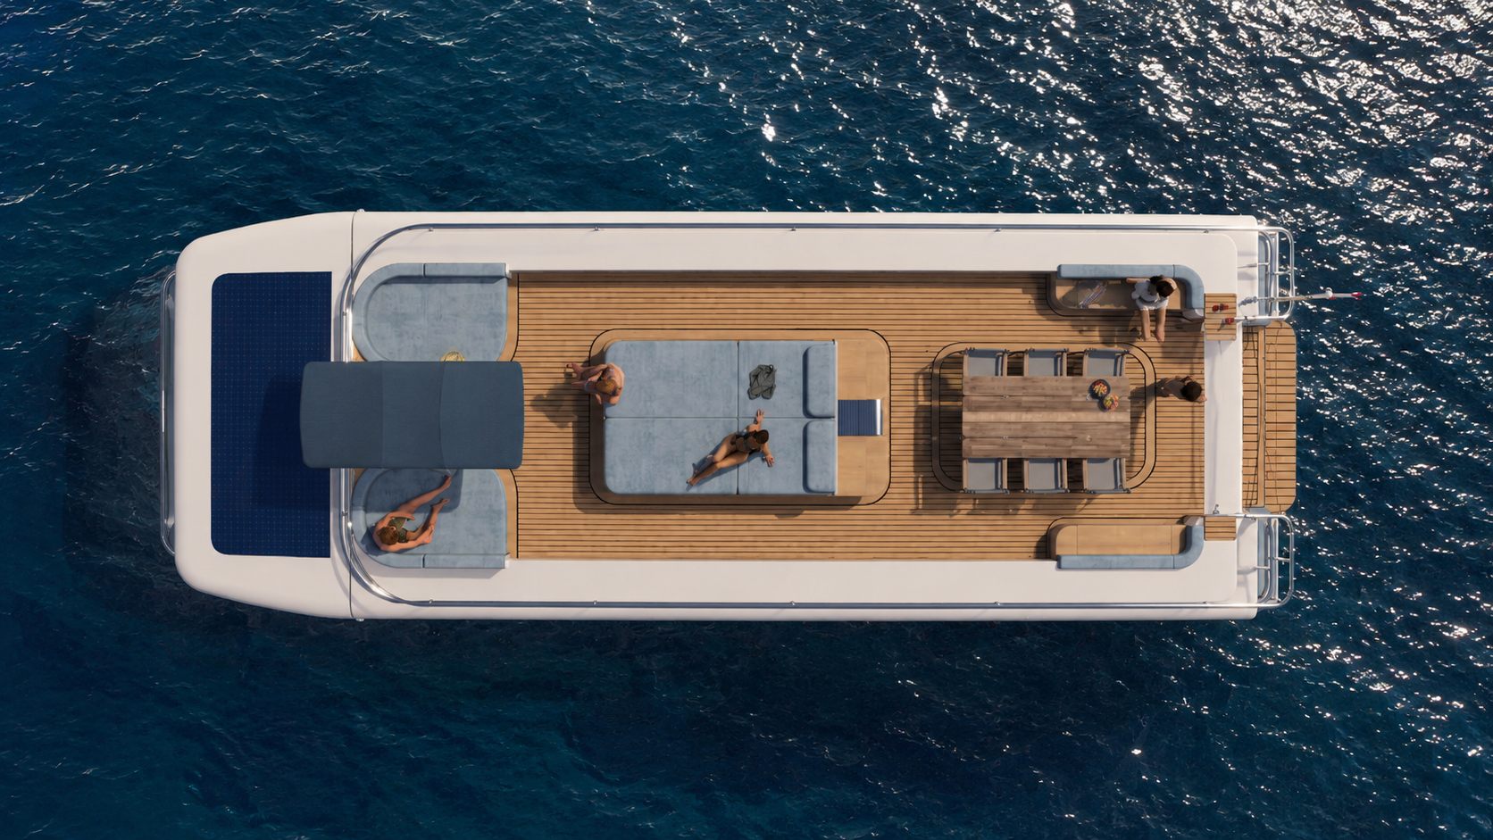
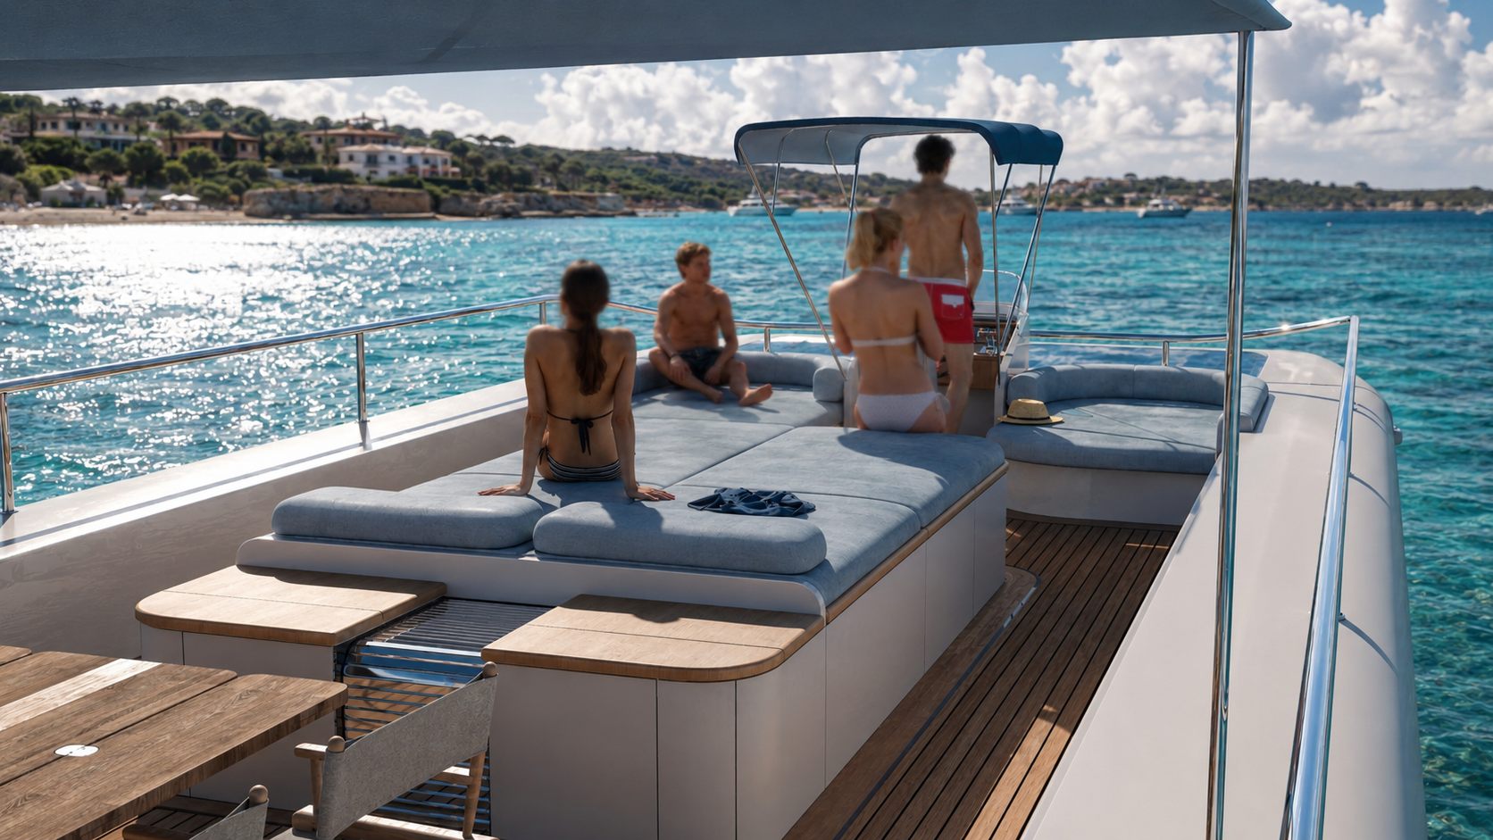
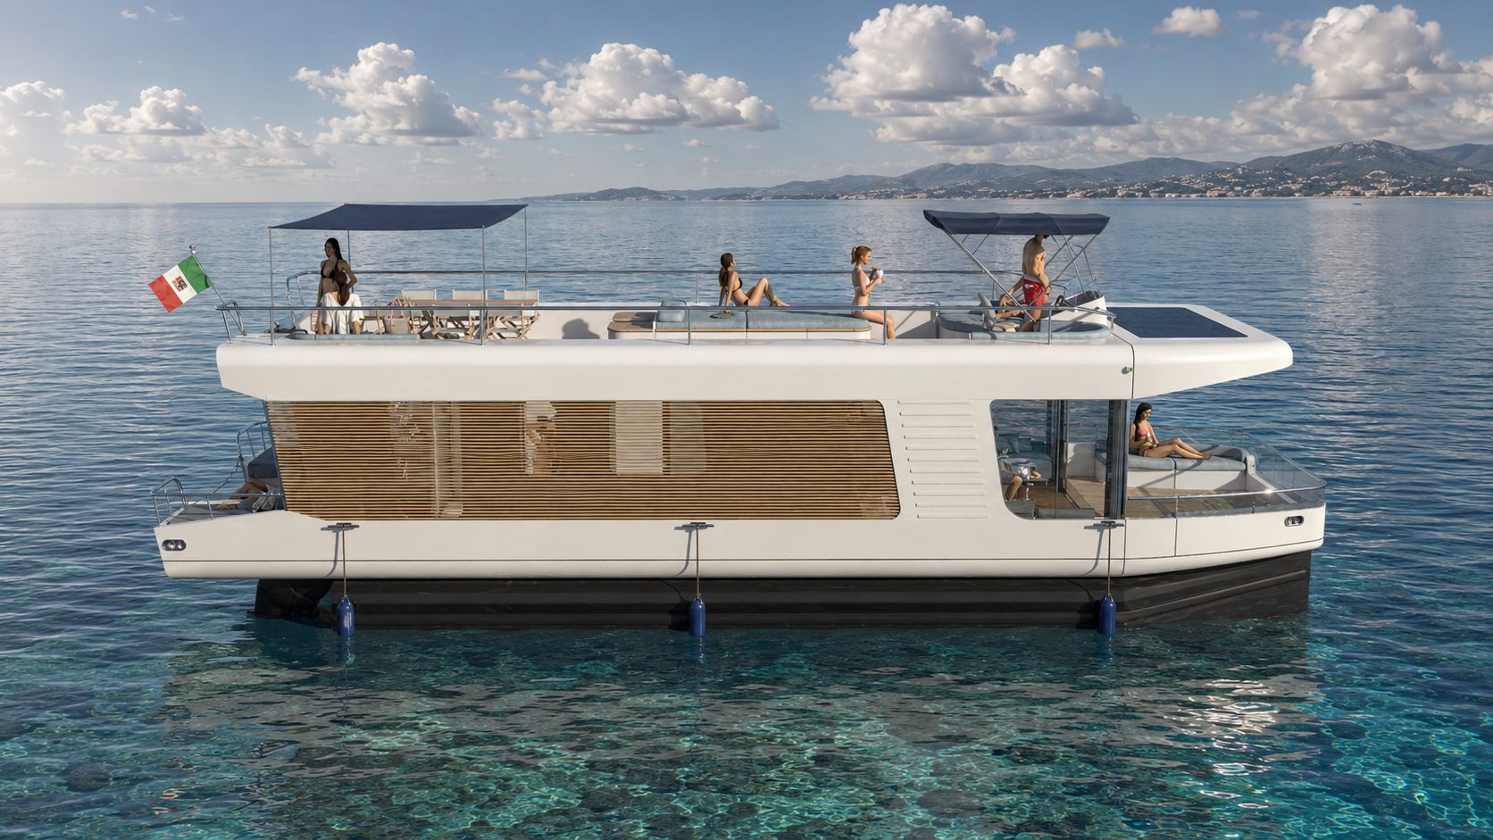
Or rather: a deck — we are on a boat, after all. Reached by a comfortable internal staircase: a generous sun pad, a dining area with a table for eight, a helm station and sun canopies. The social heart of the boat.
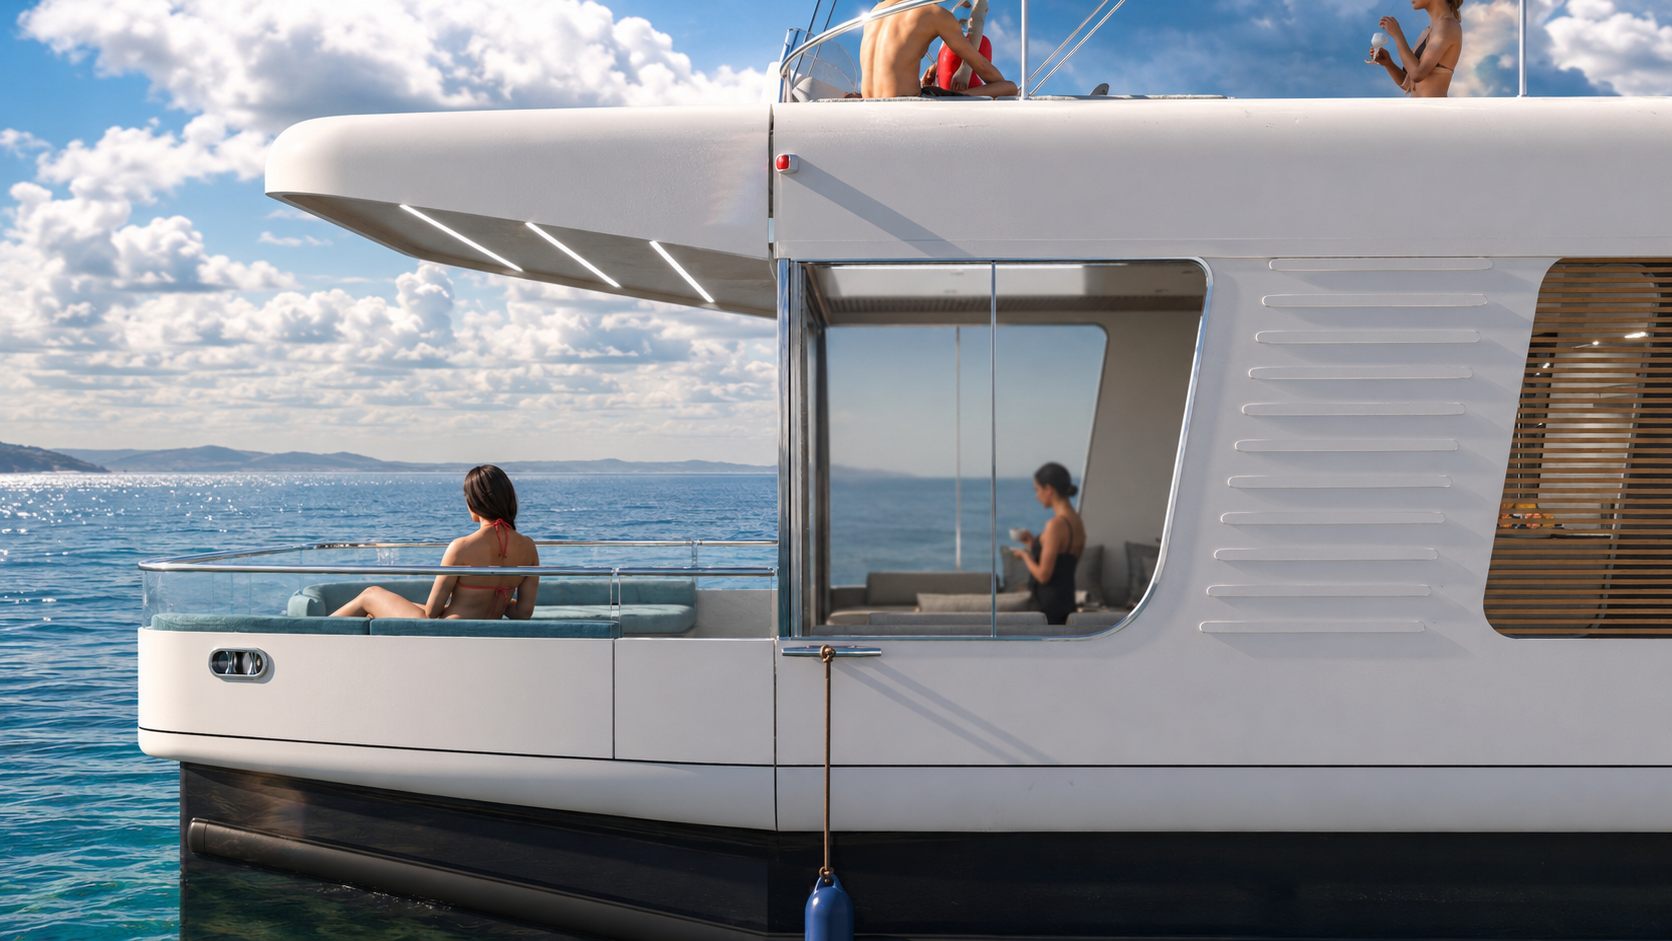
The bow “terrace” — breakfast in the sun
The “terraces”
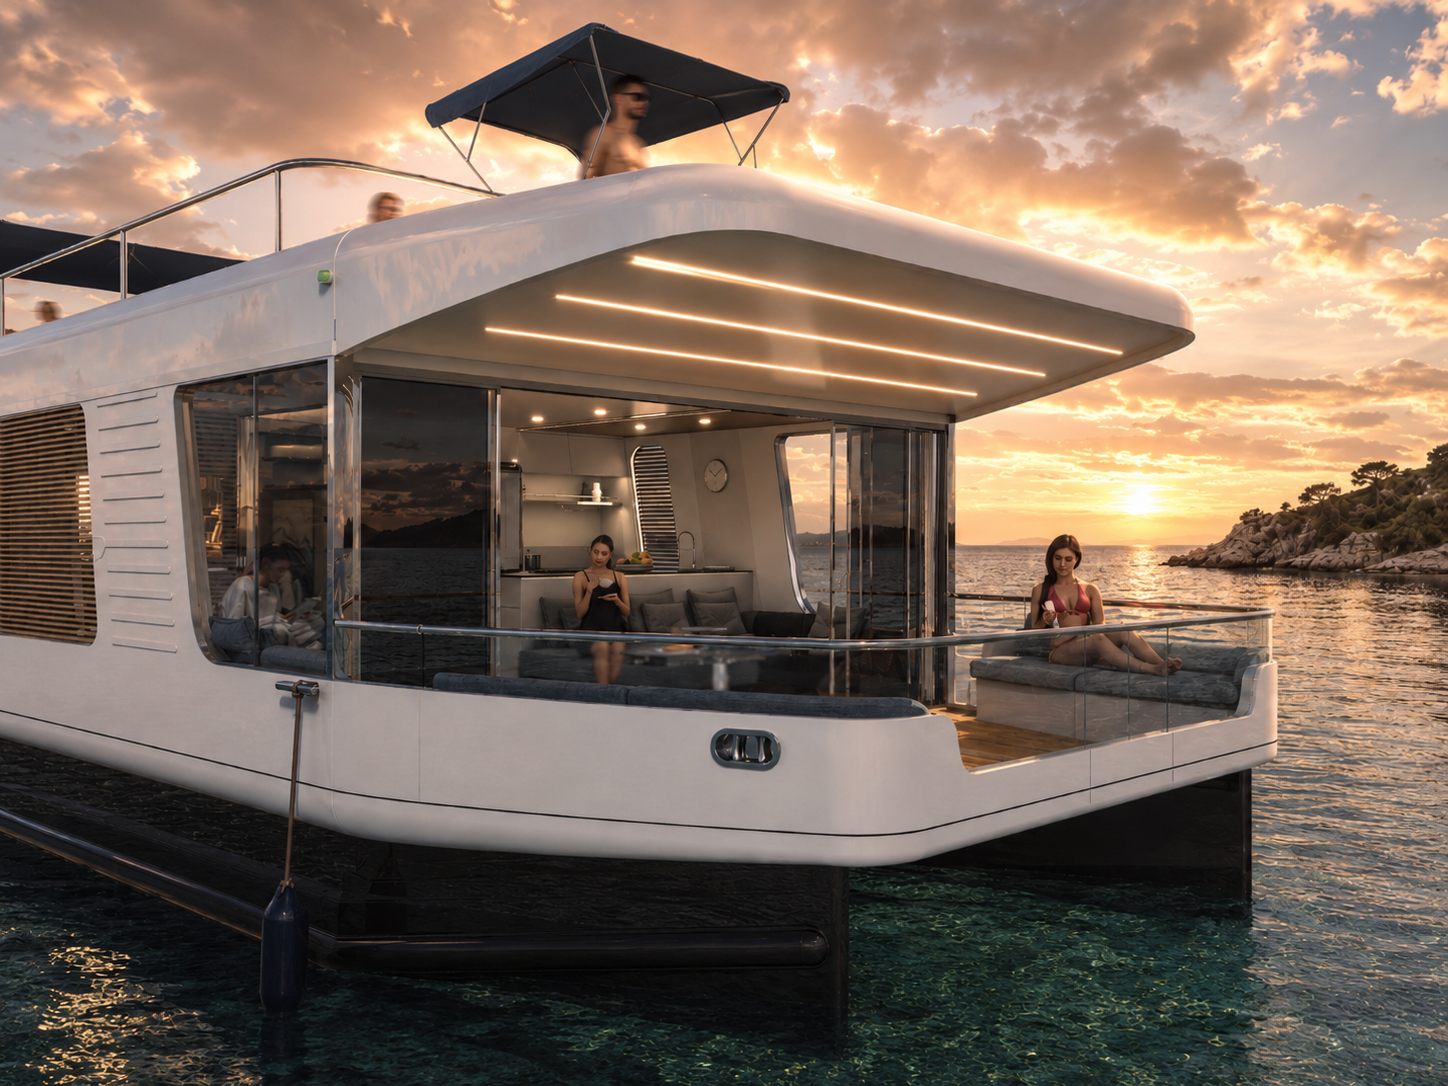
At the bow and stern, two “terraces” to enjoy at any time of day, regardless of orientation: breakfast in the sun, a sunset aperitif, the sea one step away.
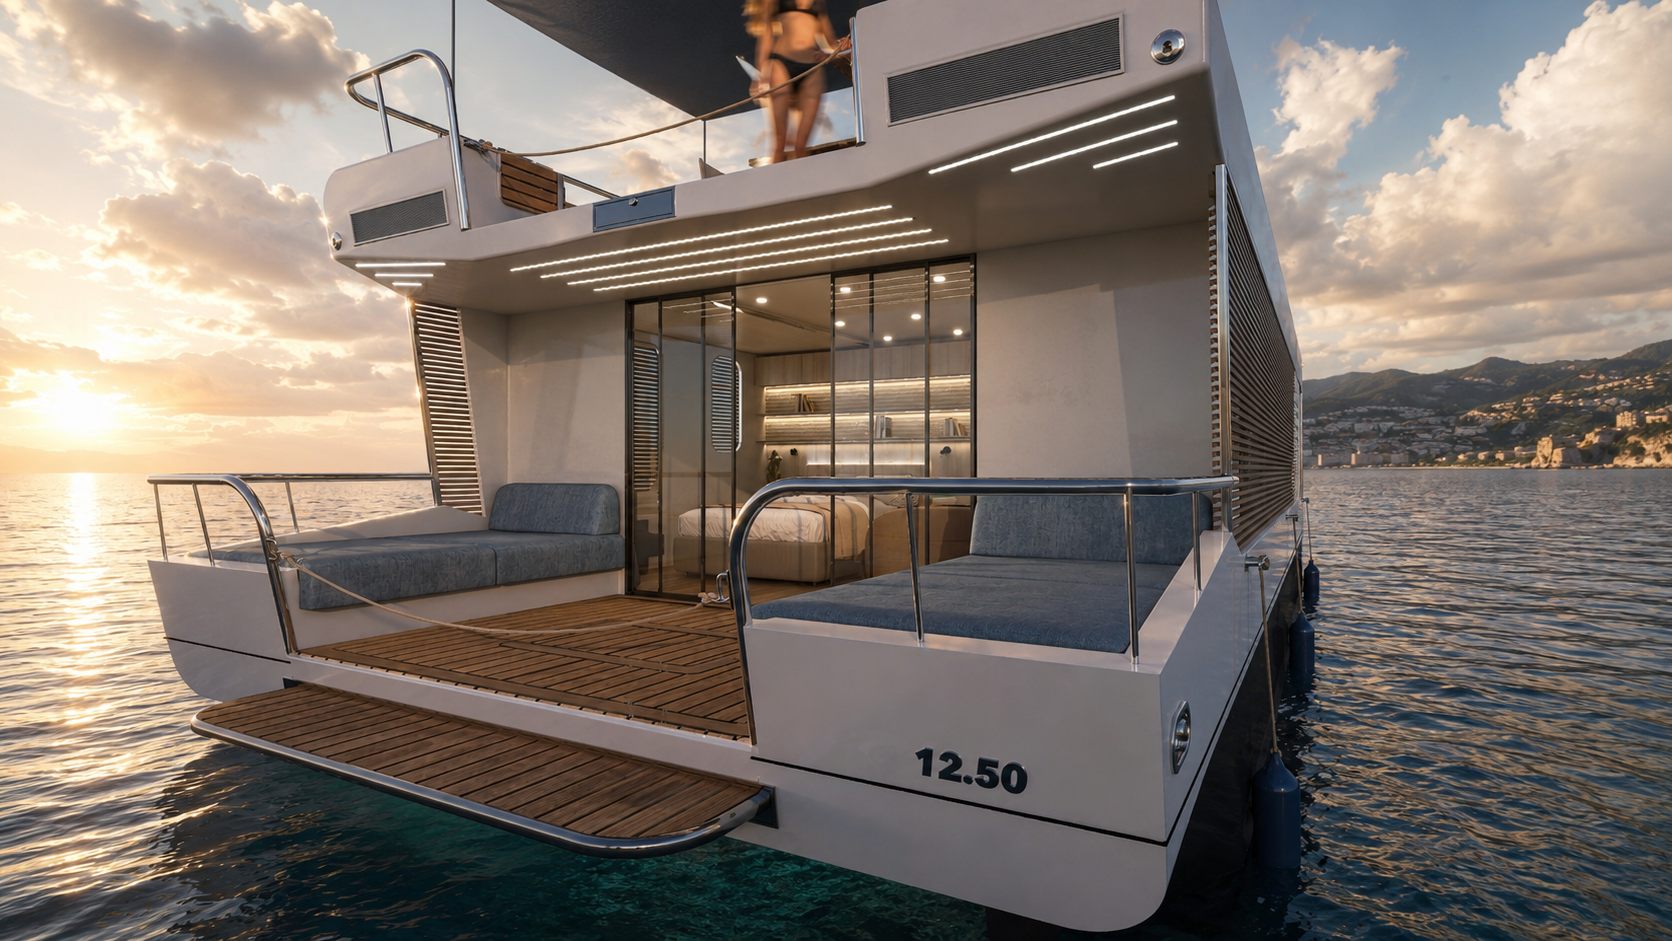
The stern “terrace” — sunset aperitif
Living
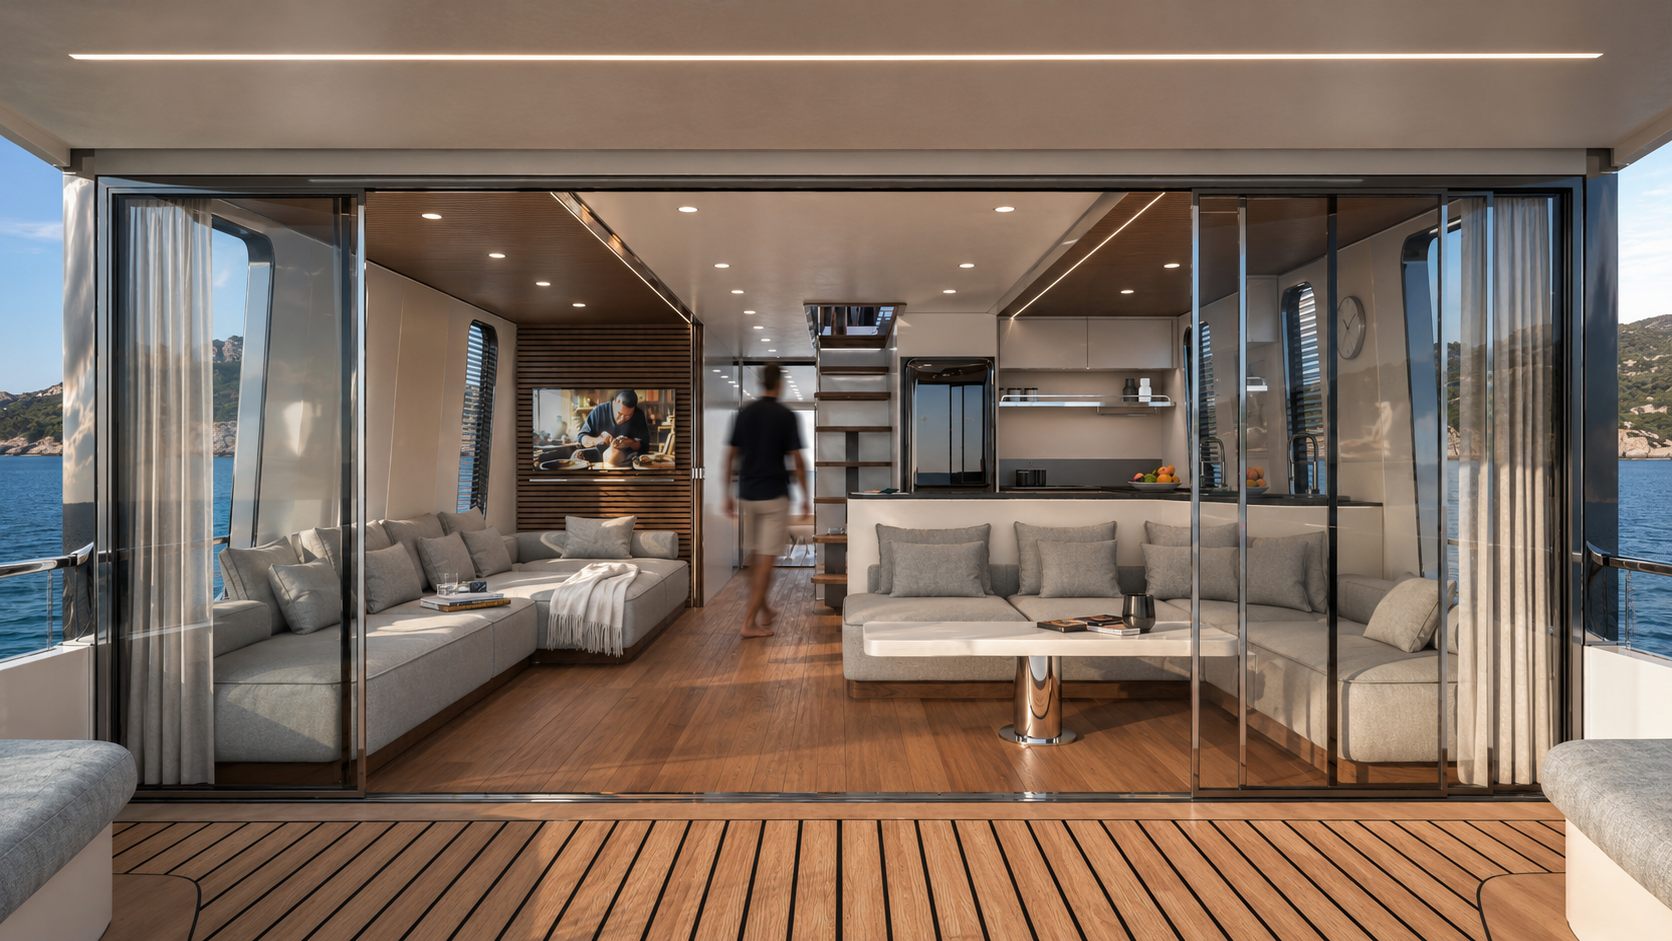
Full-height sliding glass doors dissolve the boundary between inside and out. The TK 1250 living area is the space you will use most.
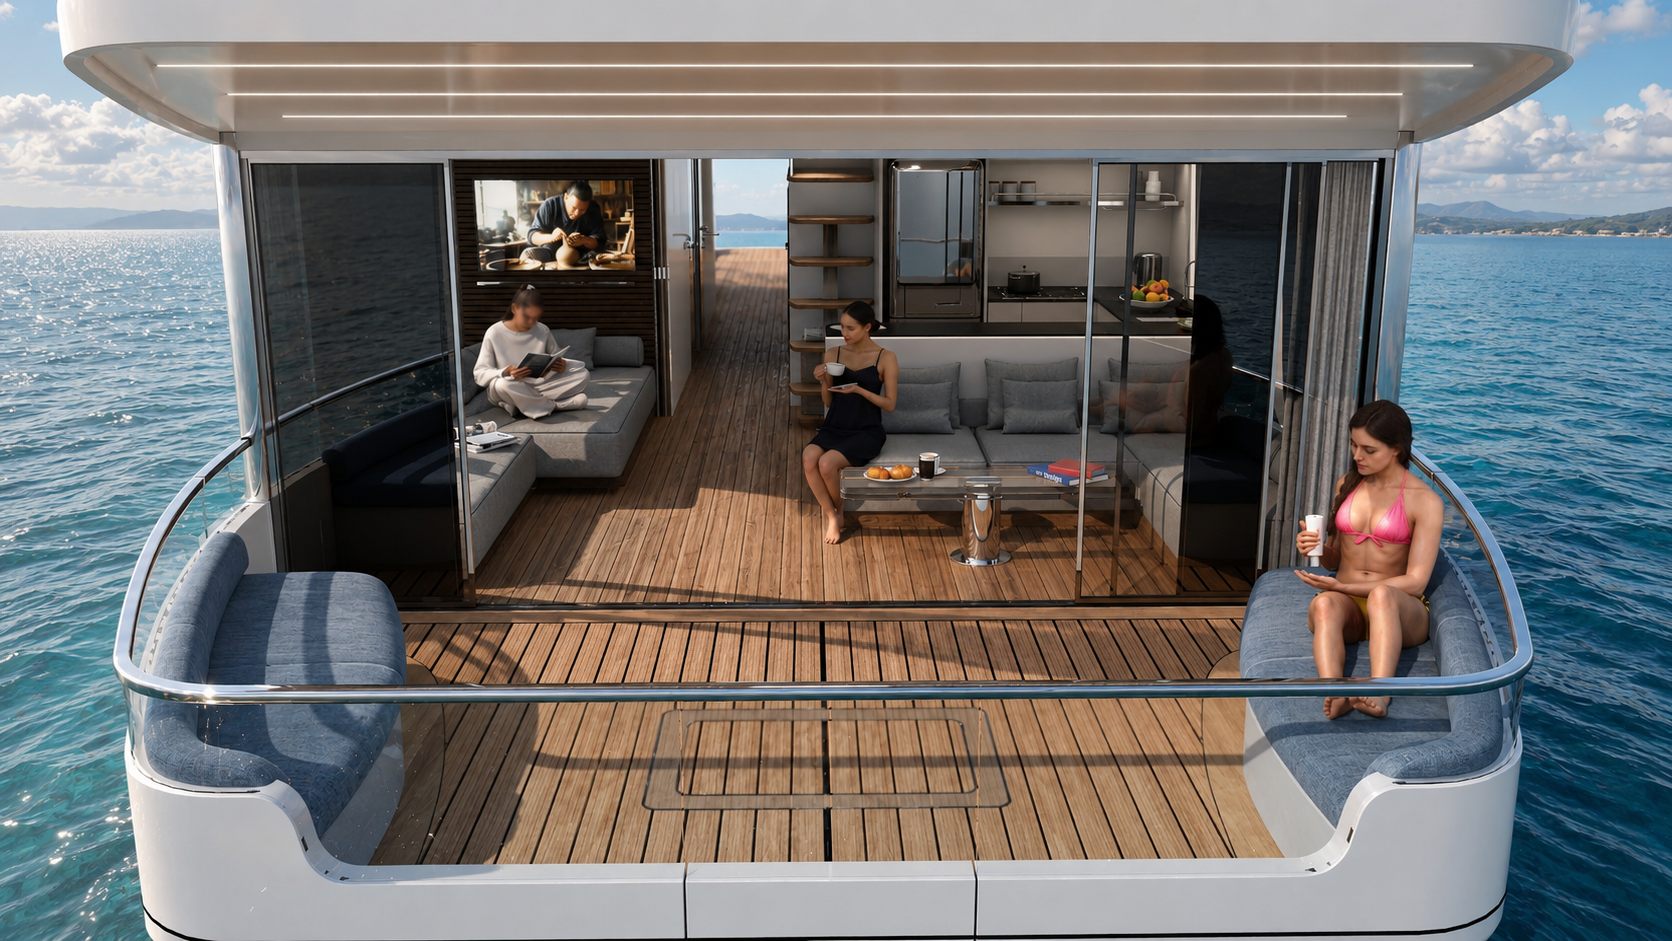
Transformable interior
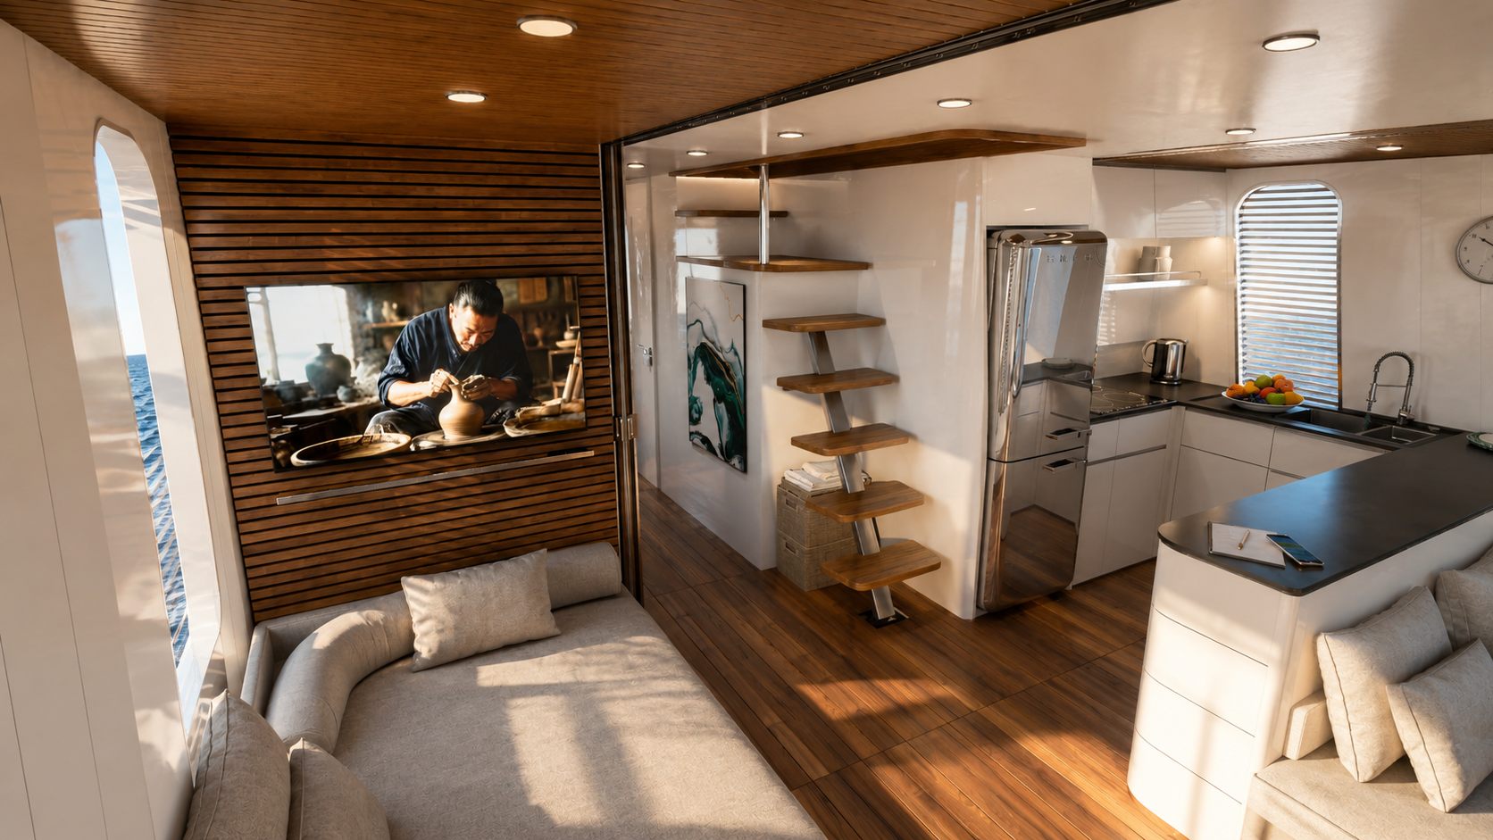
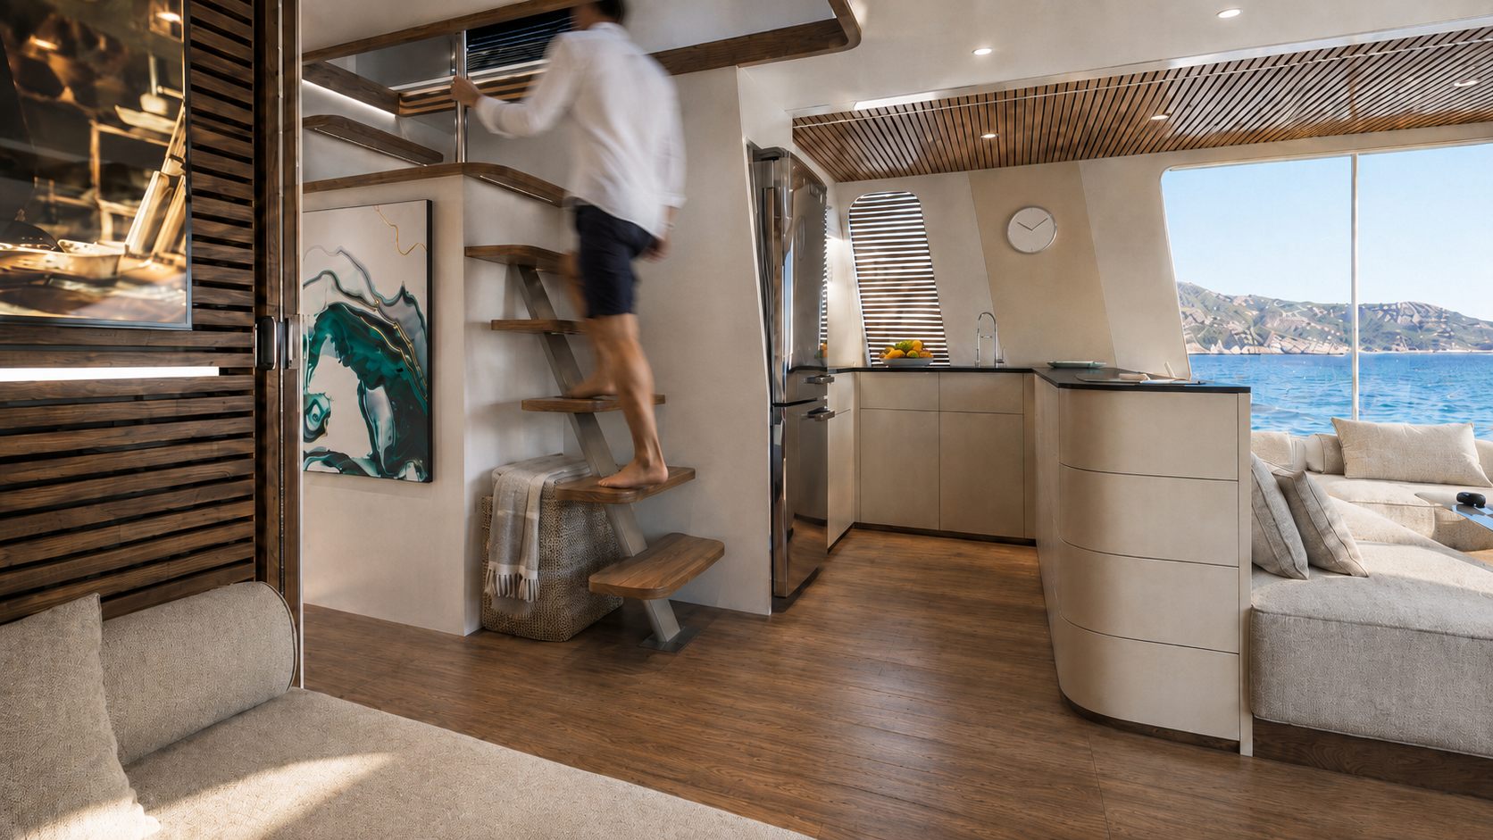
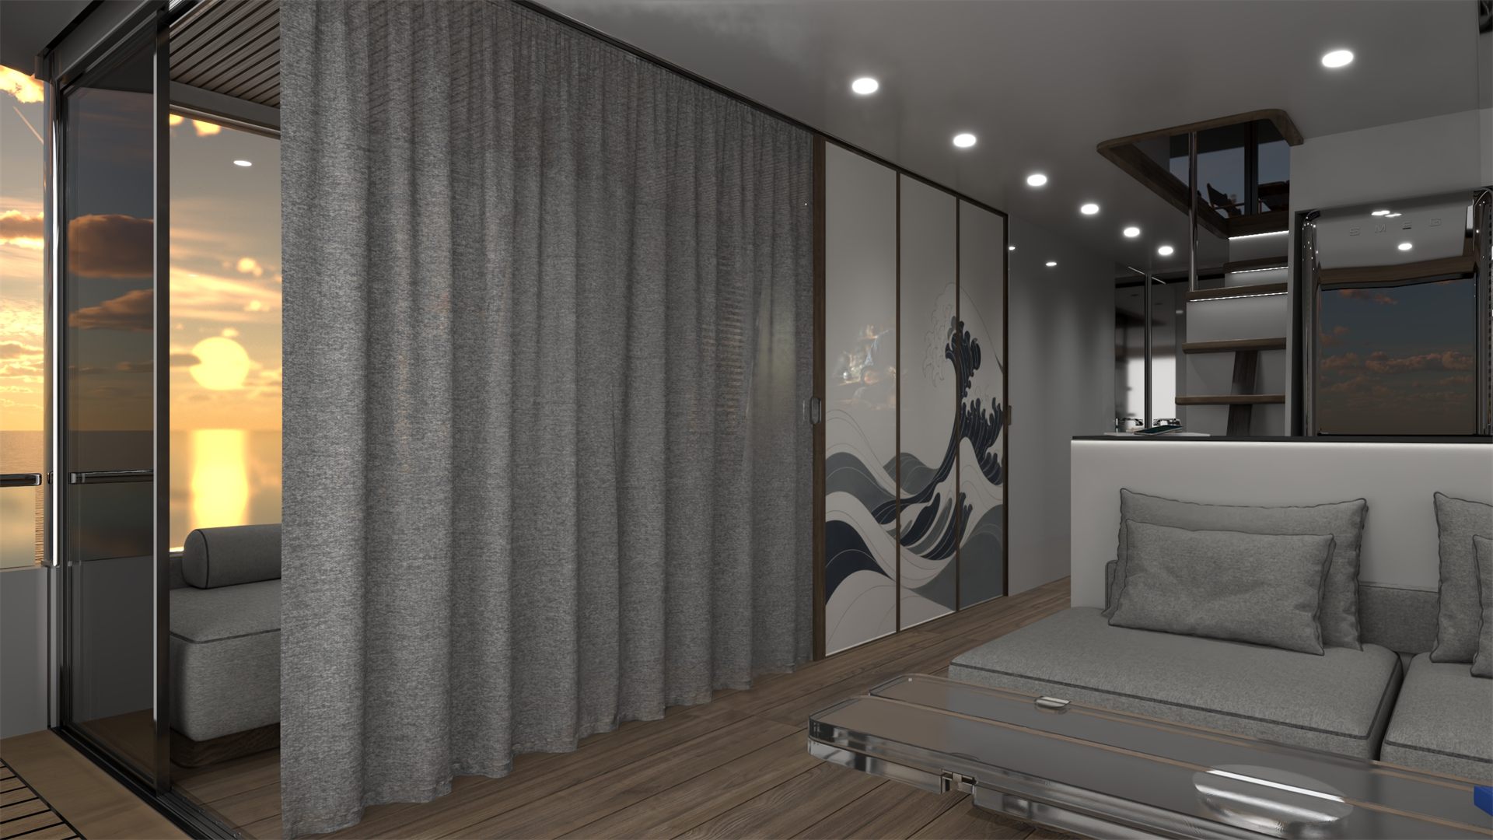
By day, a large sofa open to the living area. By night, a true additional bedroom, quiet and private: architectural panels glide along ceiling and floor tracks, and a soft curtain closes off the remaining half.
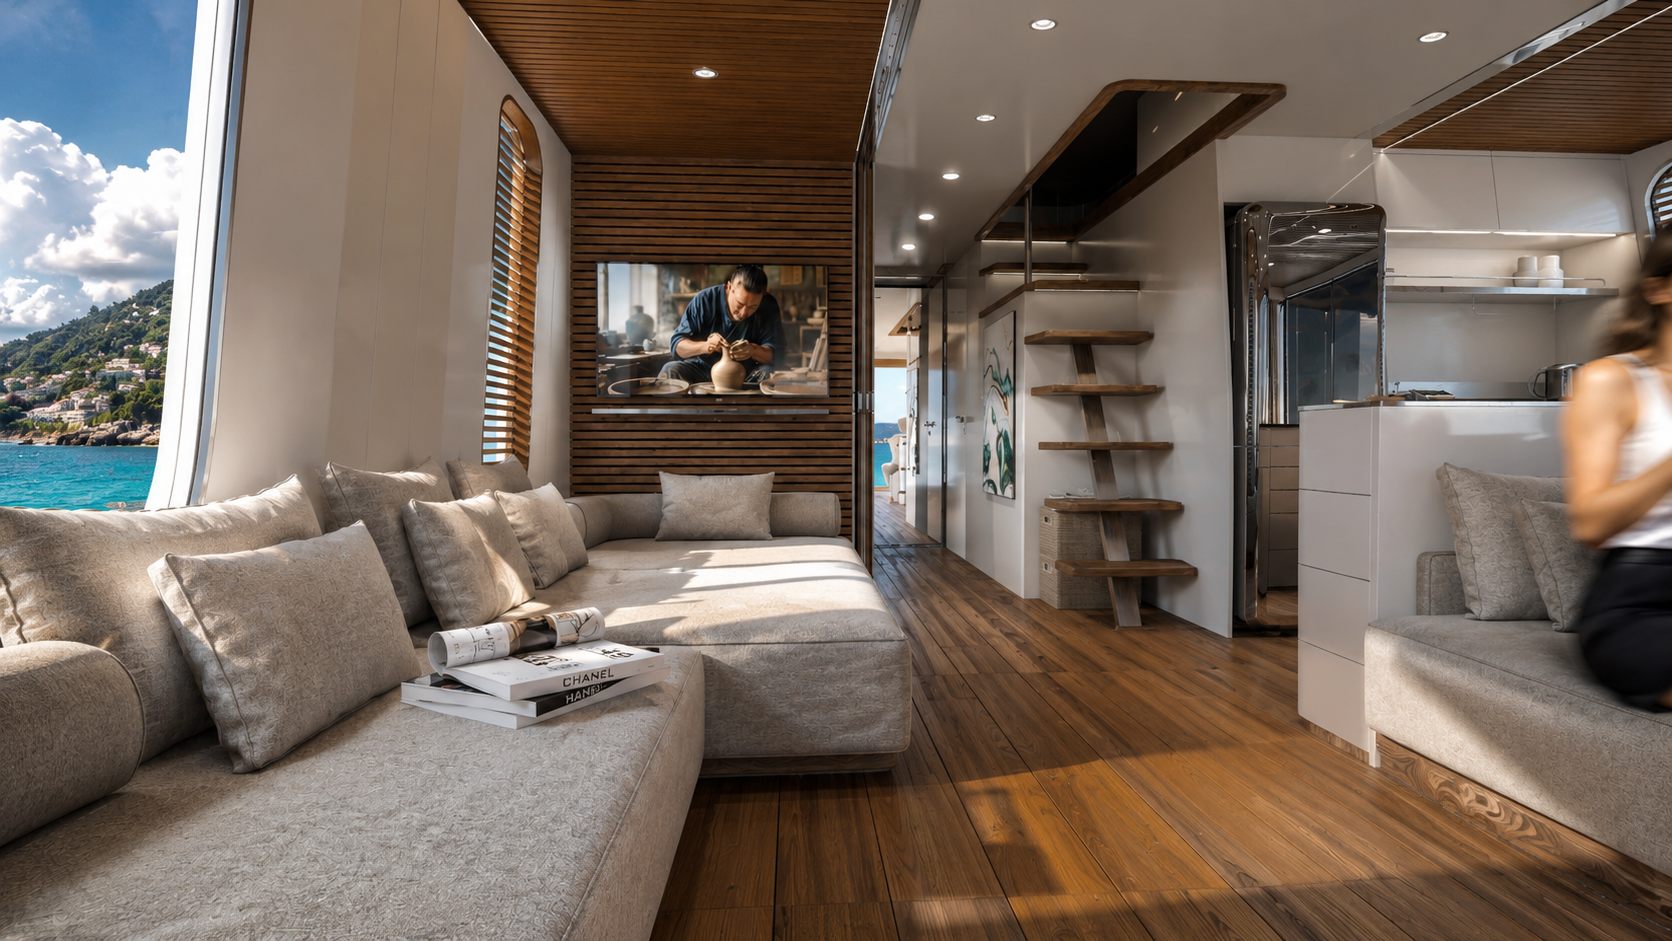
By day — a large sofa open to the living area
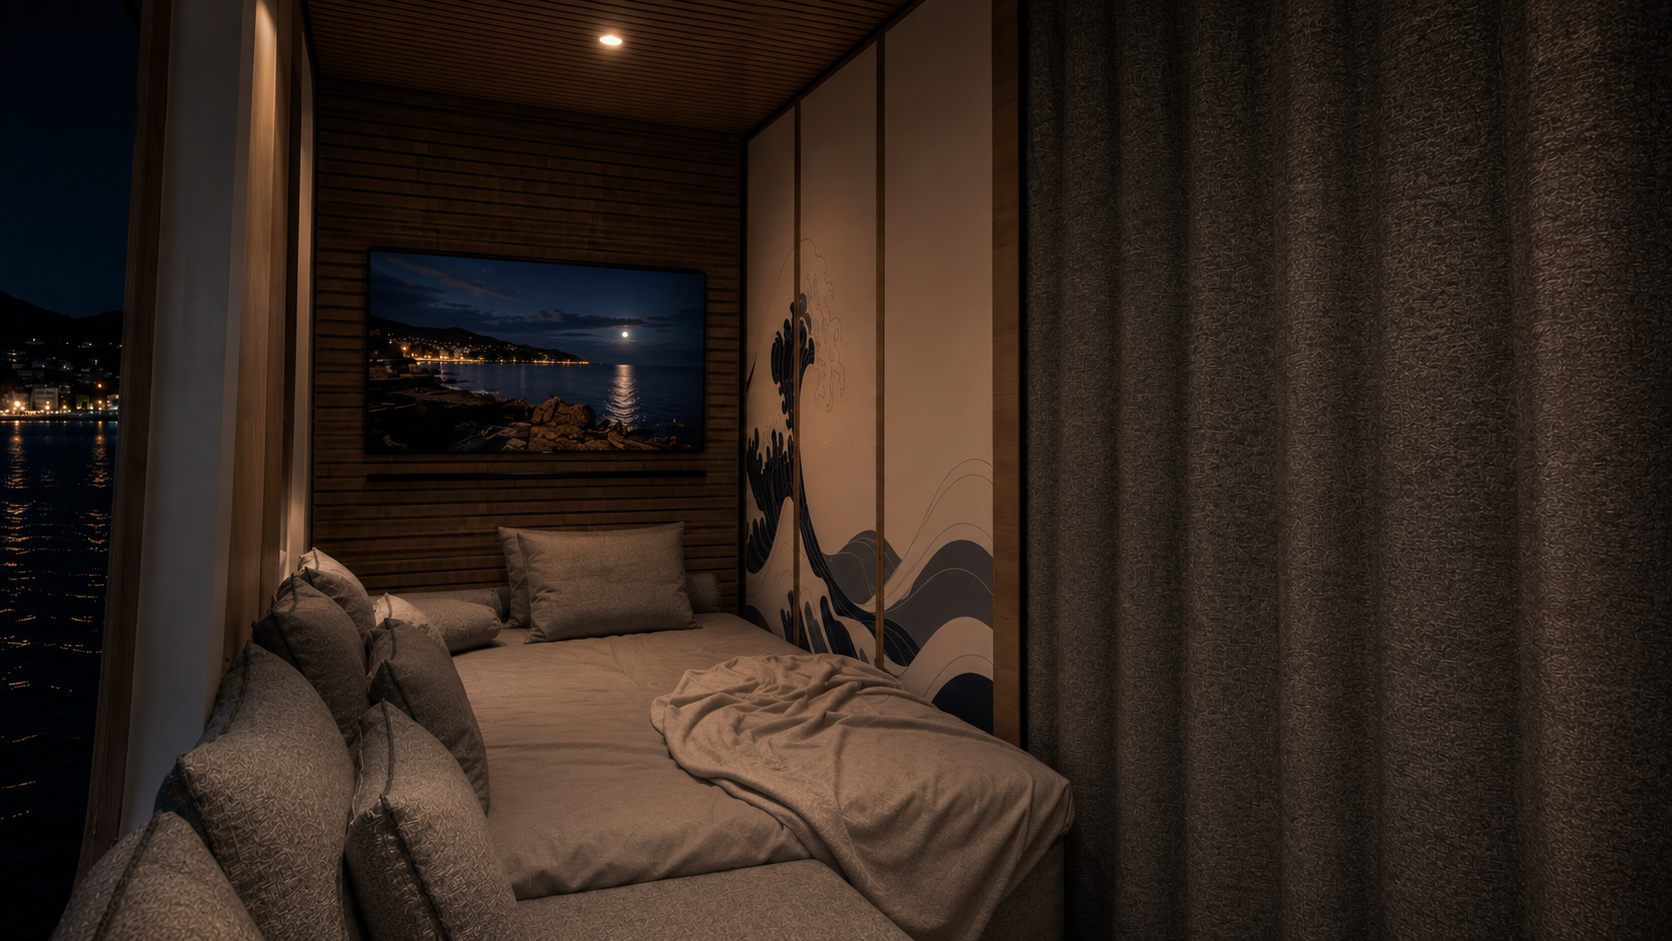
By night — a true additional bedroom
Interactive configurator — tap to open and close the space
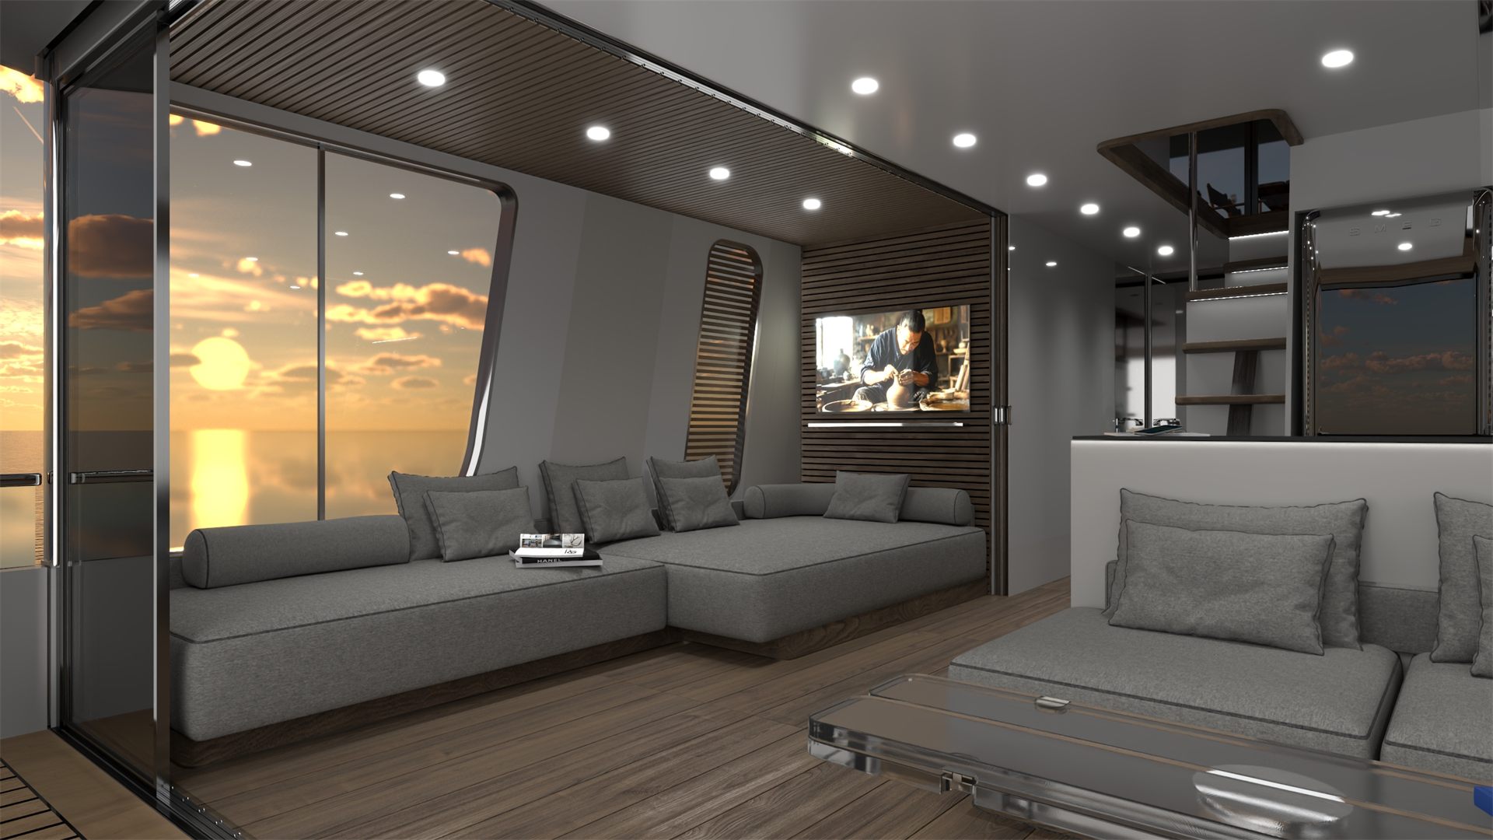
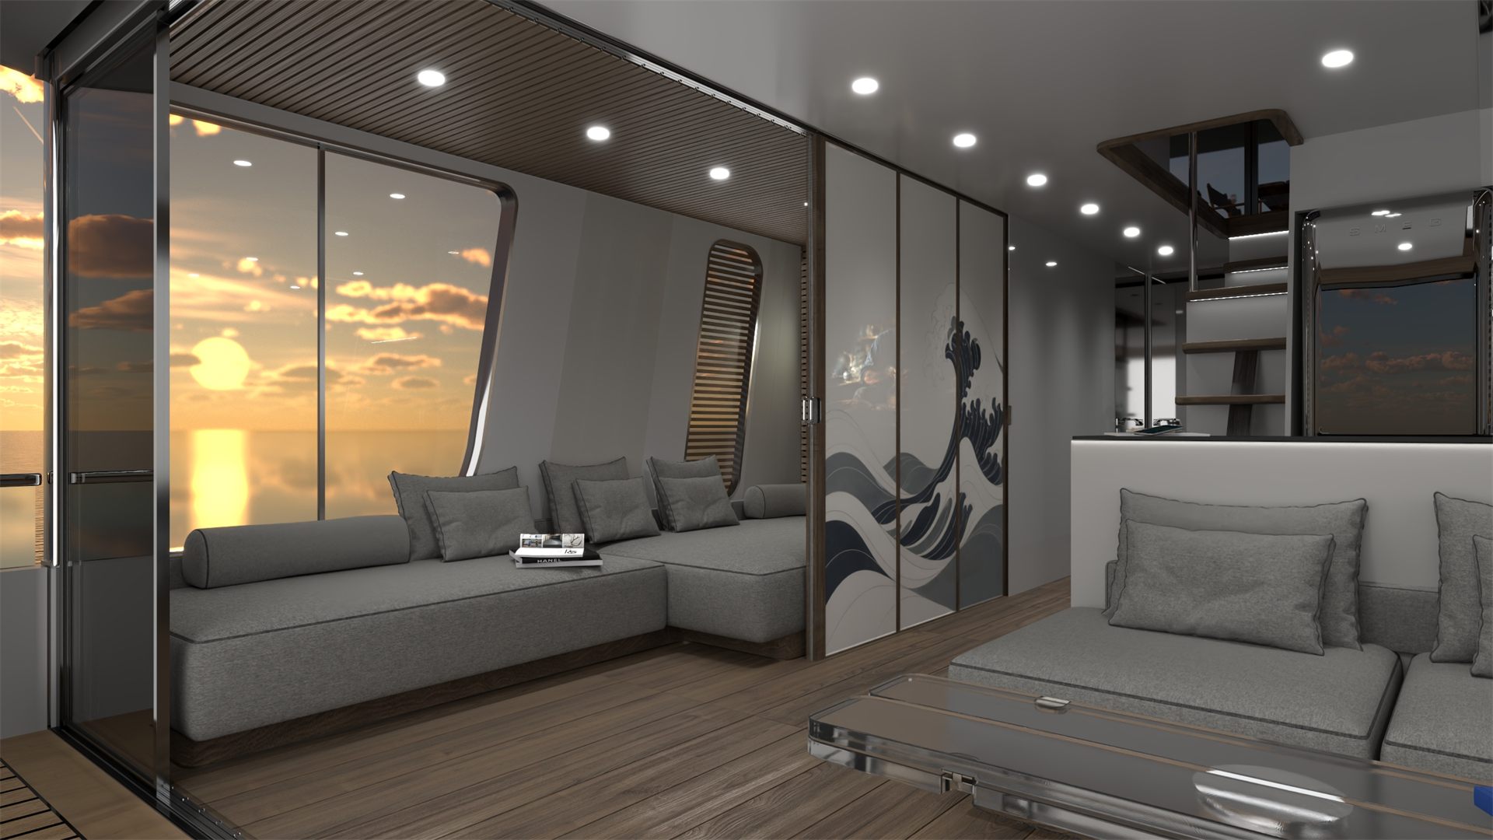
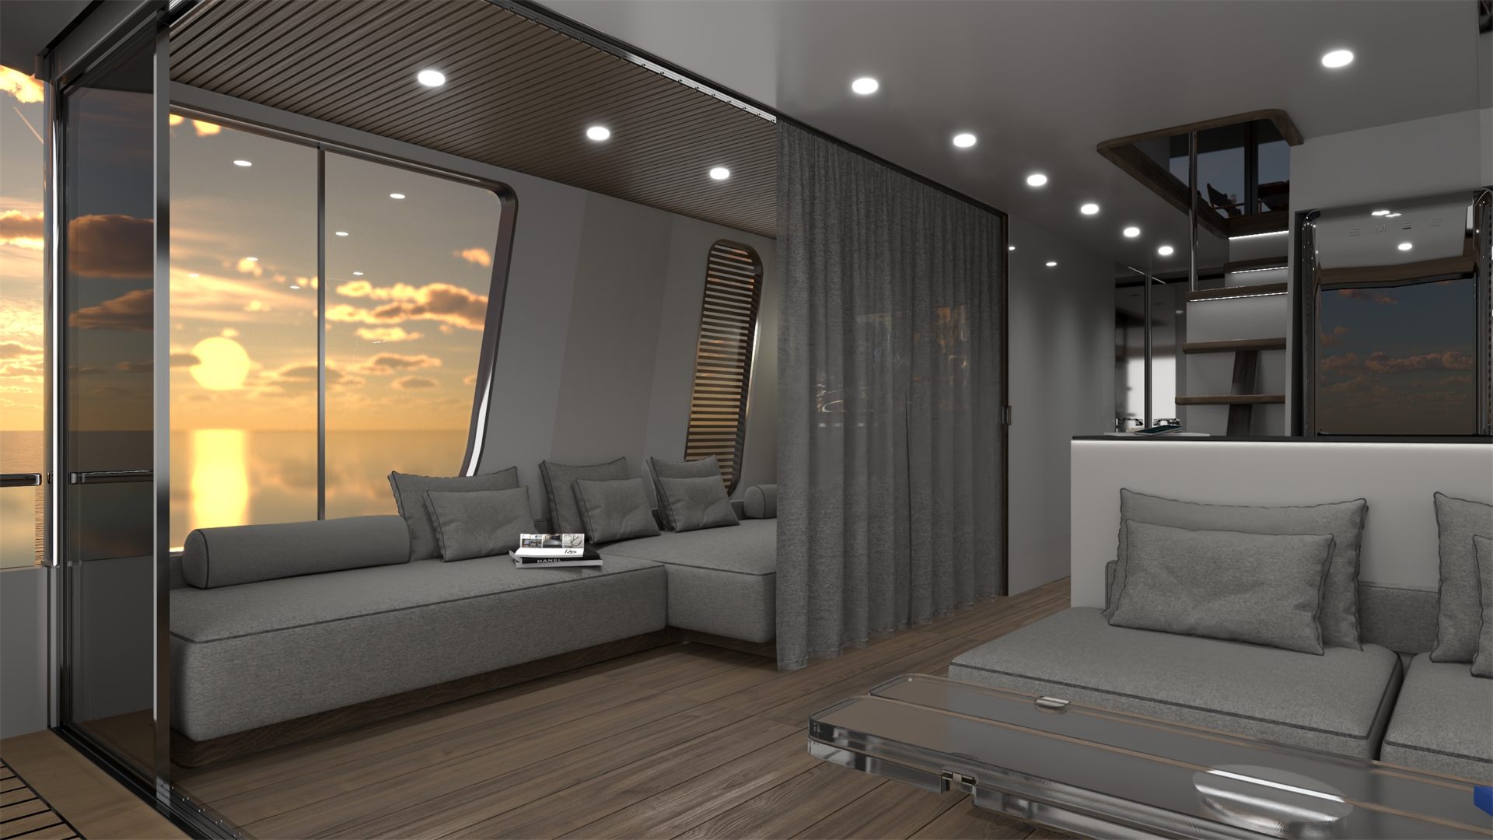
 🔍 Tap to enlarge
Fully open plan: the sofa is part of the living area and light flows through the whole space.
Kitchen & dining
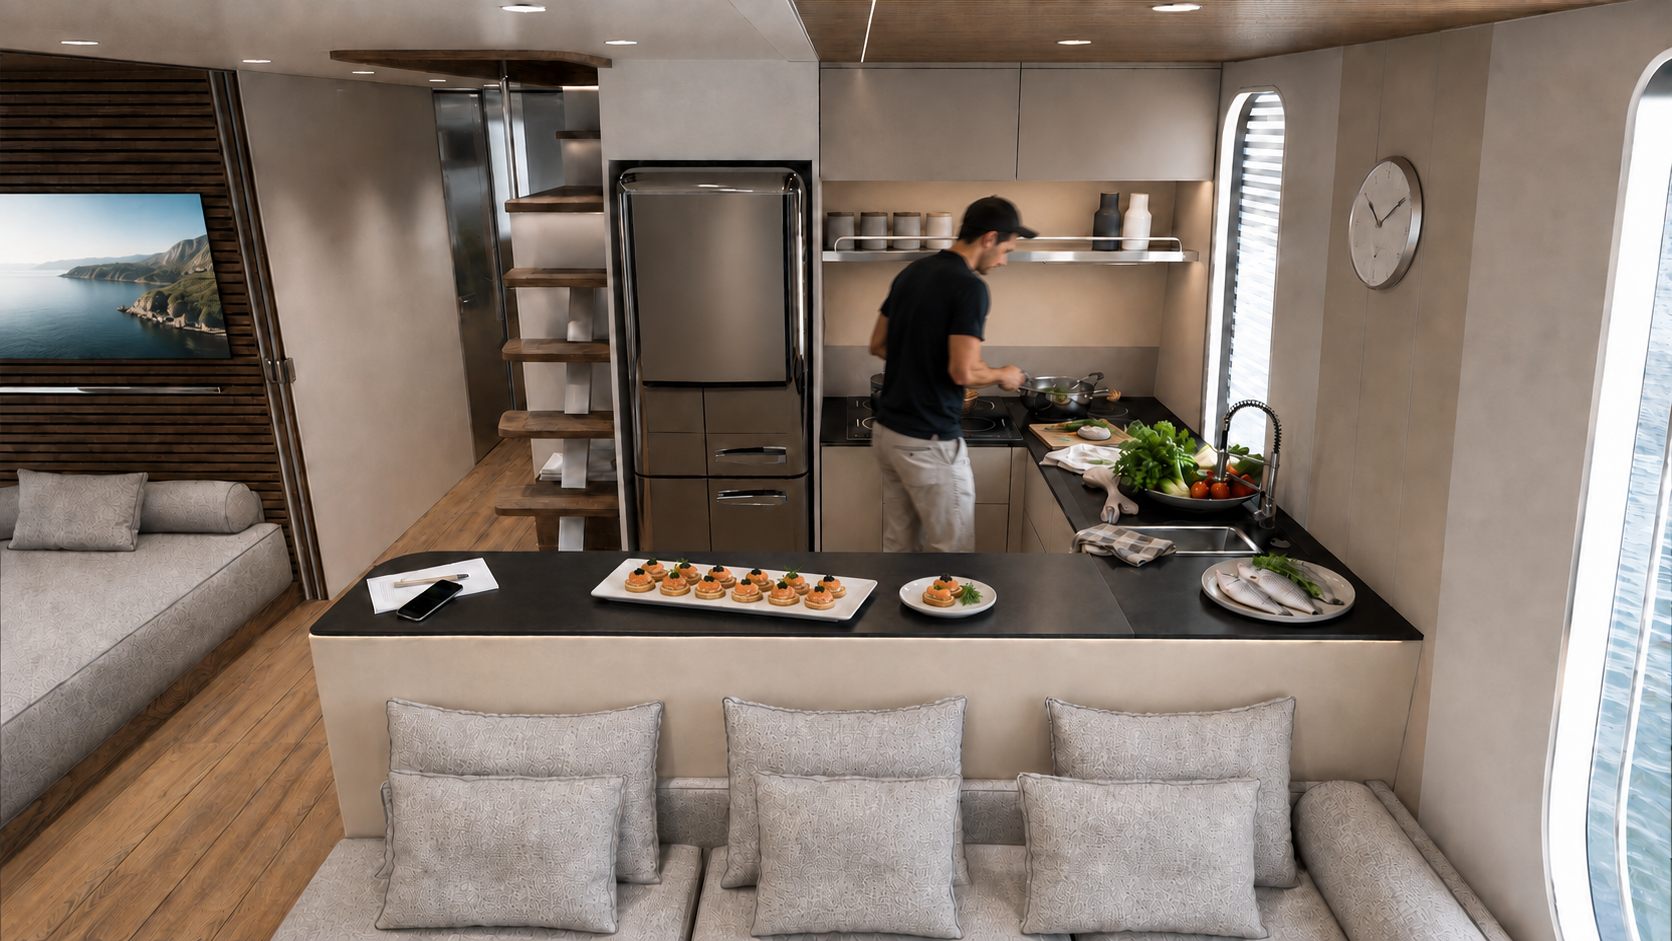
Kitchen and dining
The kitchen is part of the living area: no separation, no compromise. The worktop running behind the sofas connects it naturally to the dining area — practical when needed, unobtrusive when not.
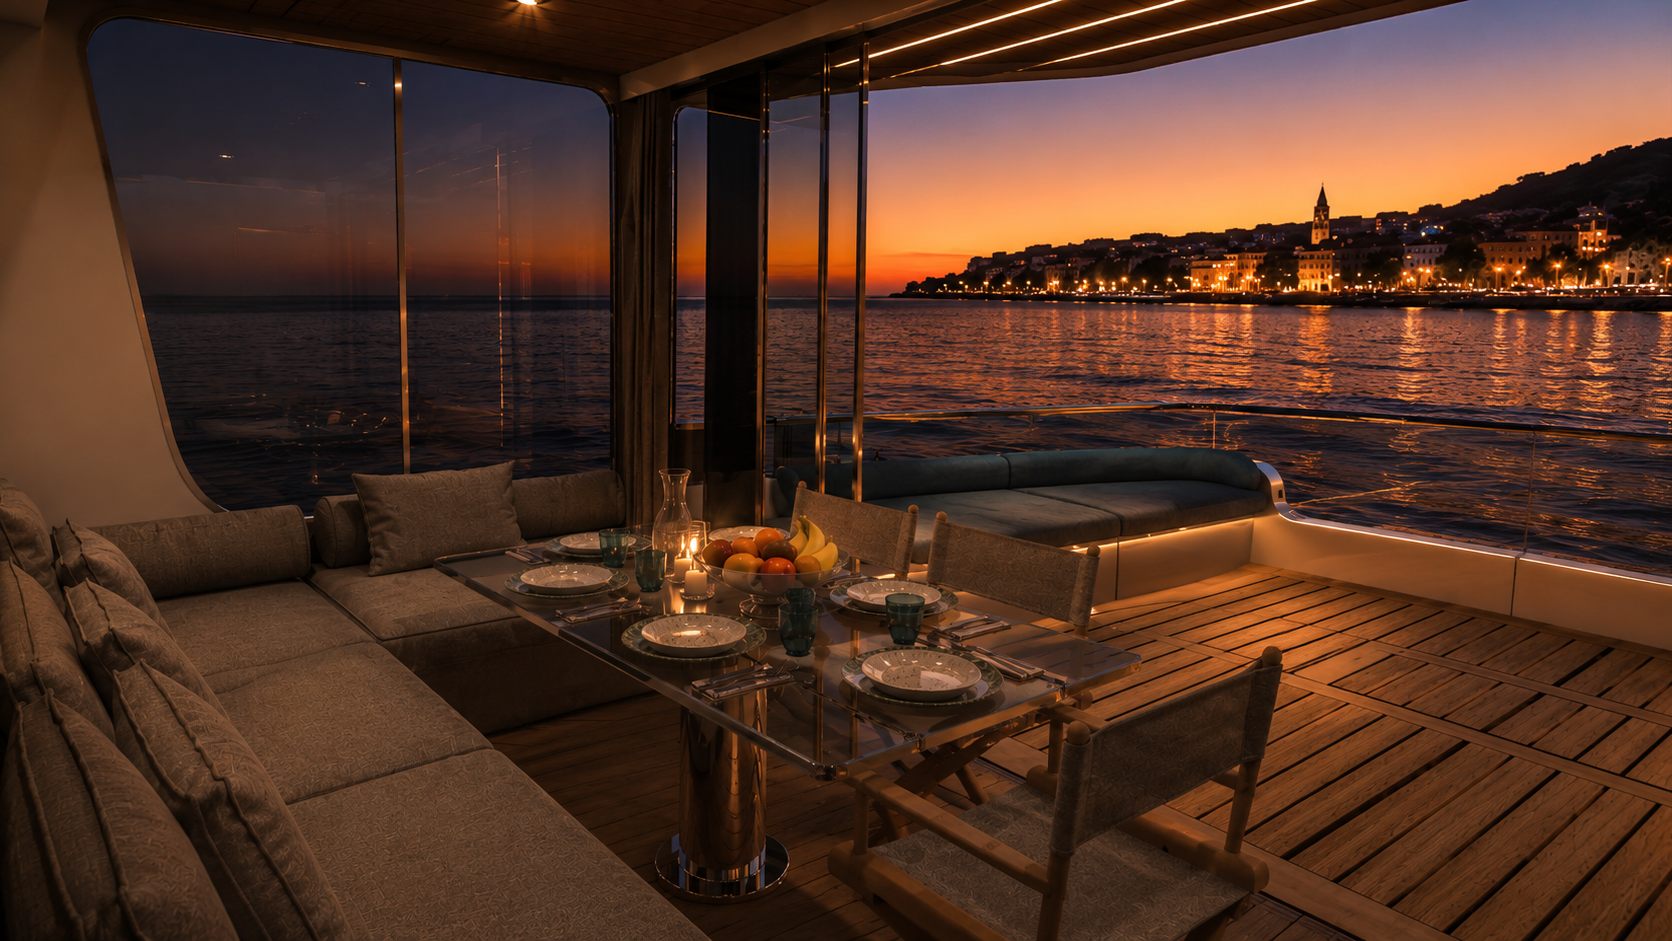
The table raised — dining configuration
Togetherness
At its lower height, it is the centre of togetherness: breakfasts, aperitifs and conversations at sunset. It rises and unfolds to become a true dining table, looking out through the open glass doors.
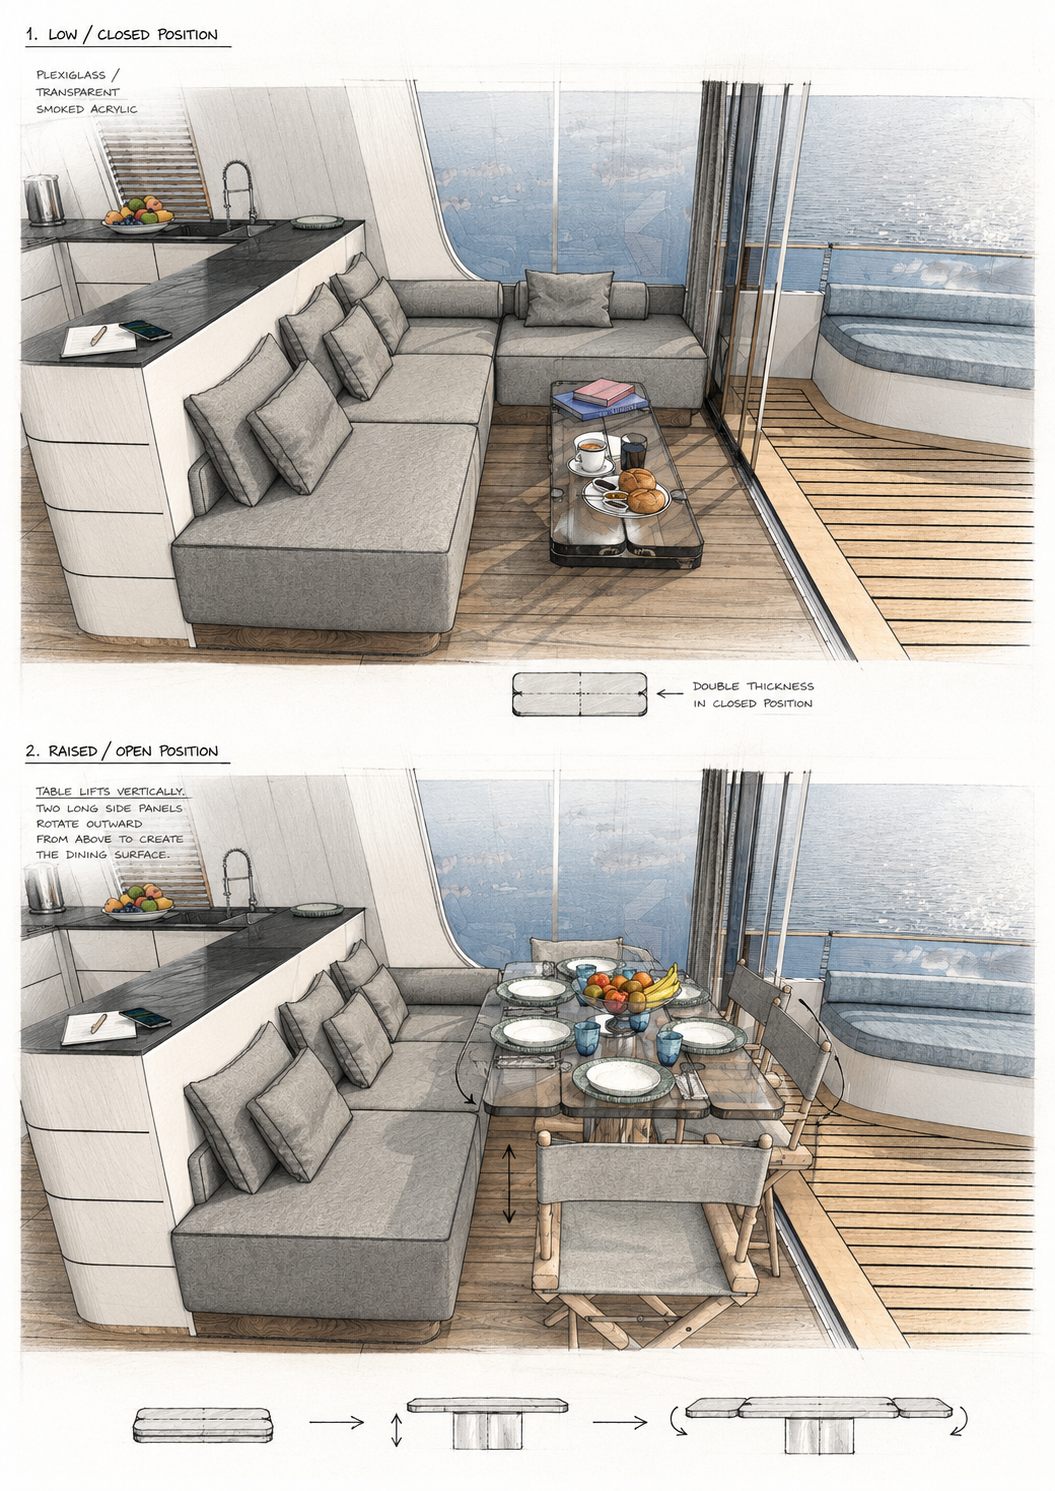
The two positions — design study
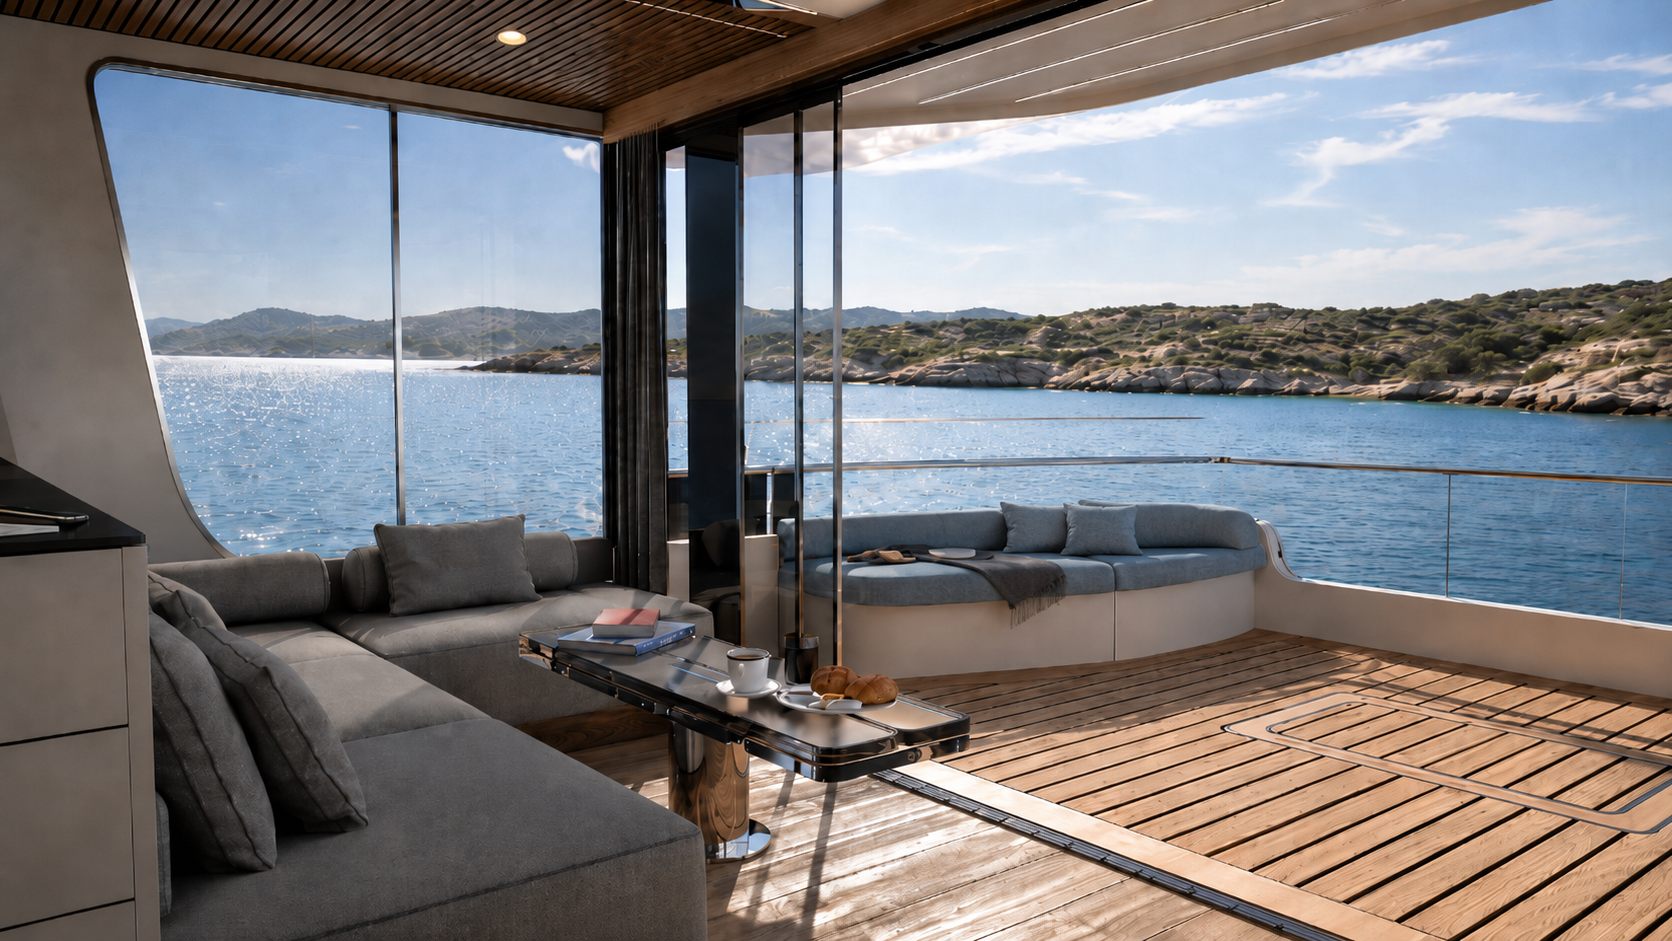
The table lowered — lounge
Owner's suite
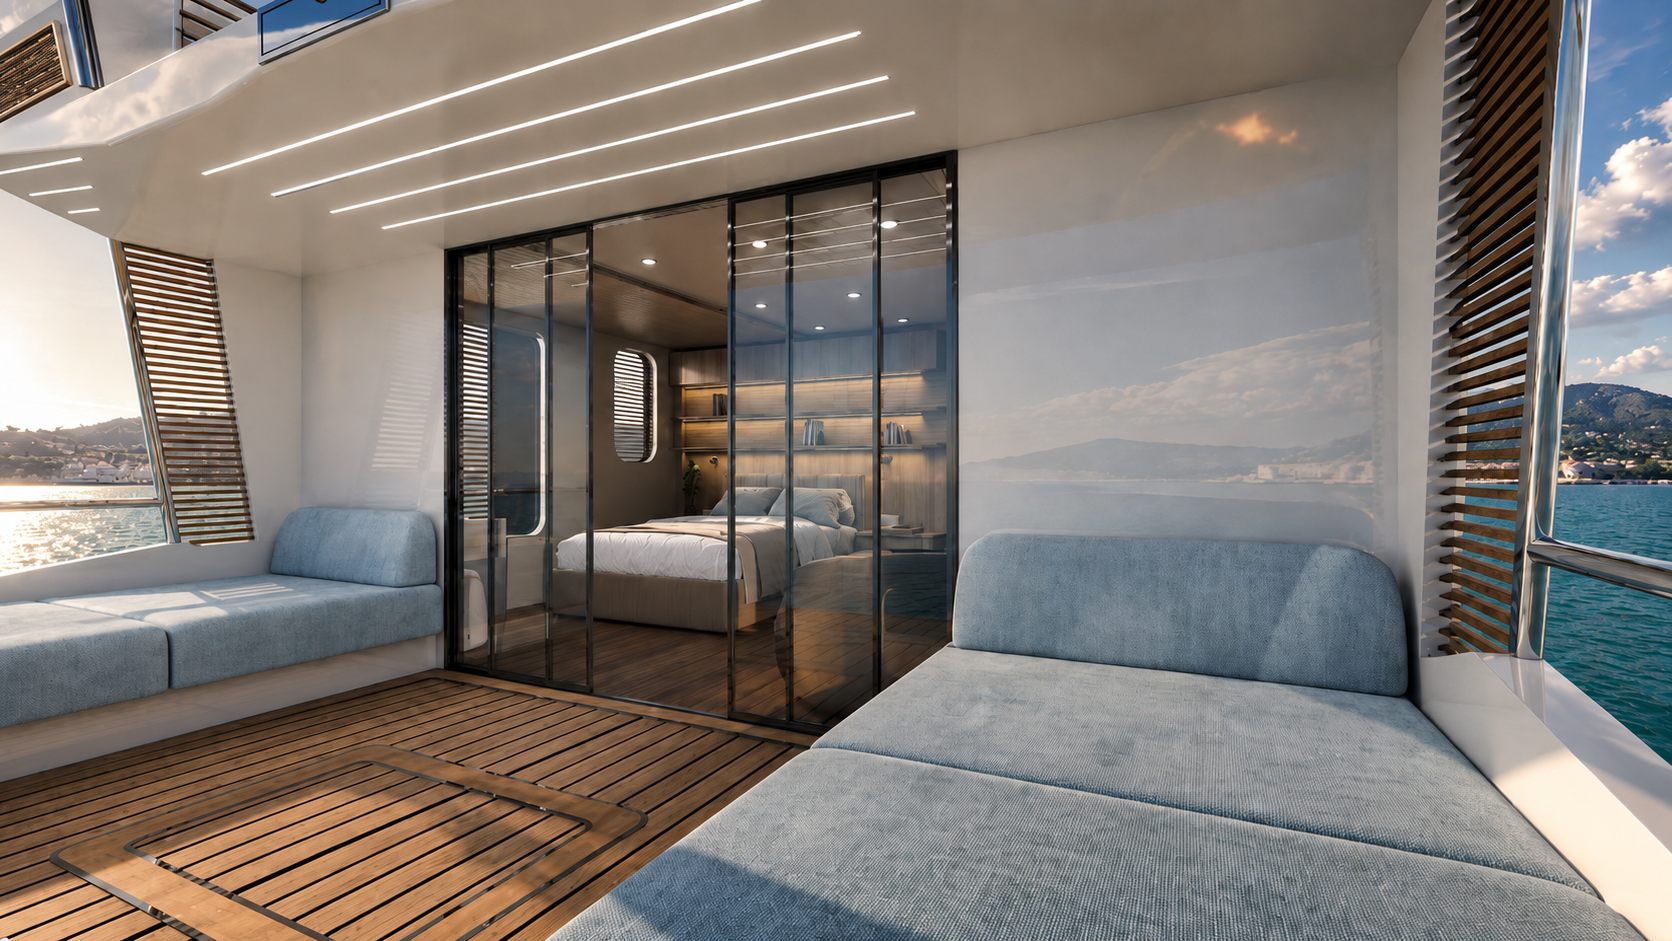
A true bedroom, just like home: a double bed, walk-in wardrobe and private bathroom. But with something you do not have at home — a private stern deck, where the glass wall slides away and the sea "enters" the room. You wake to the light of dawn on the water and fall asleep to its silence.
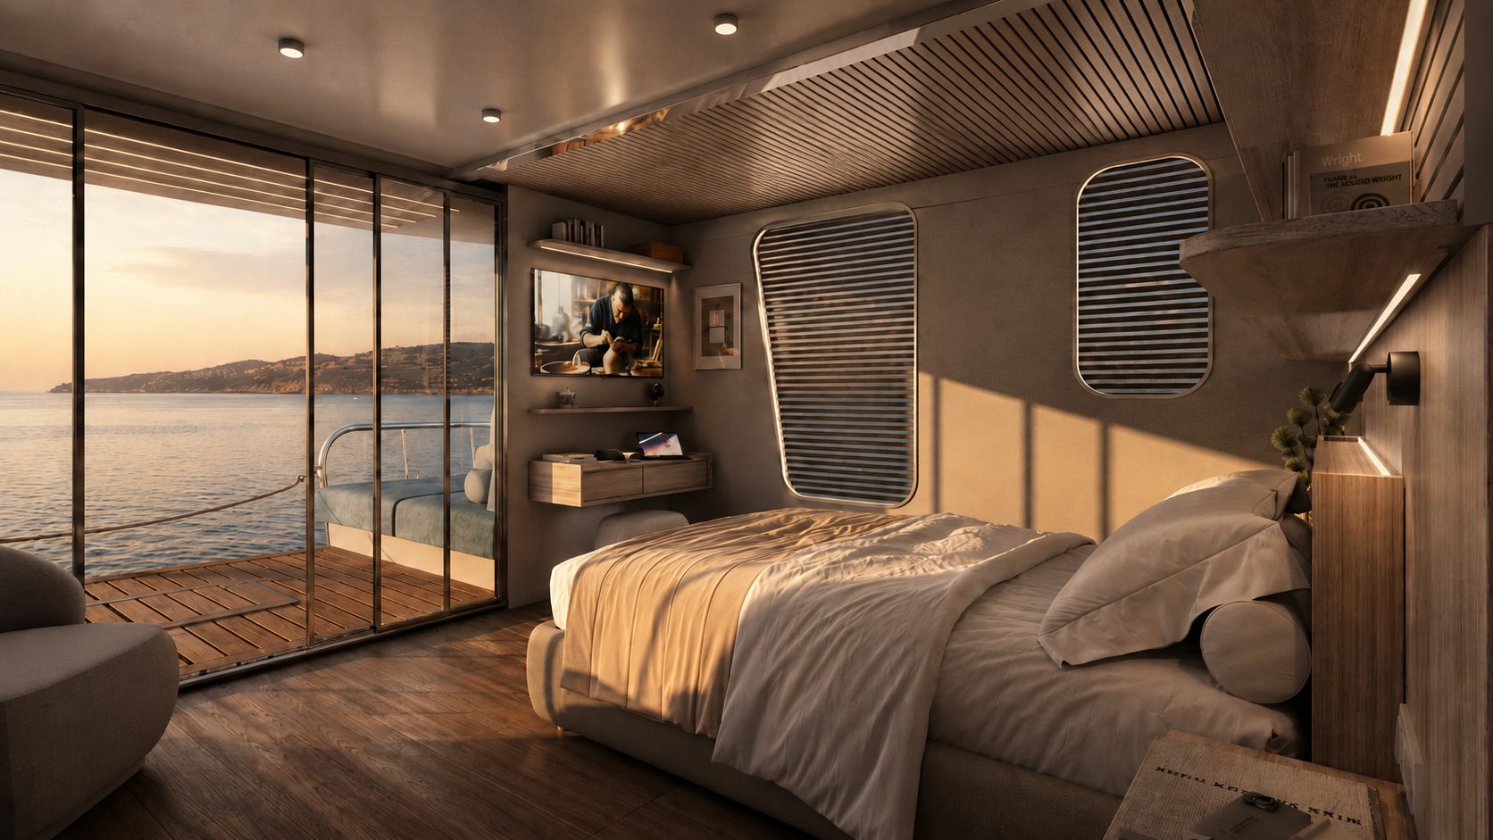
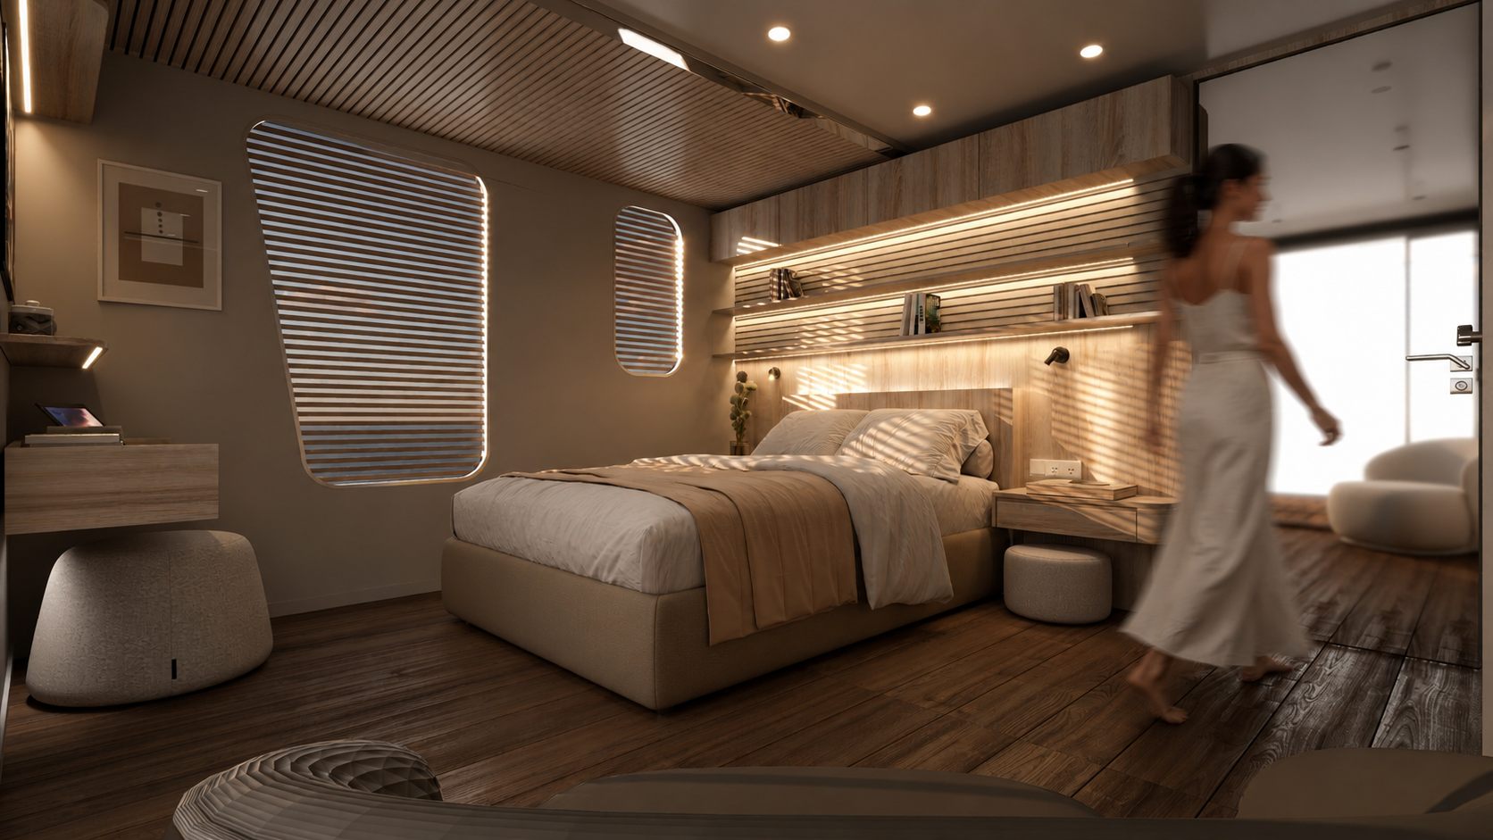
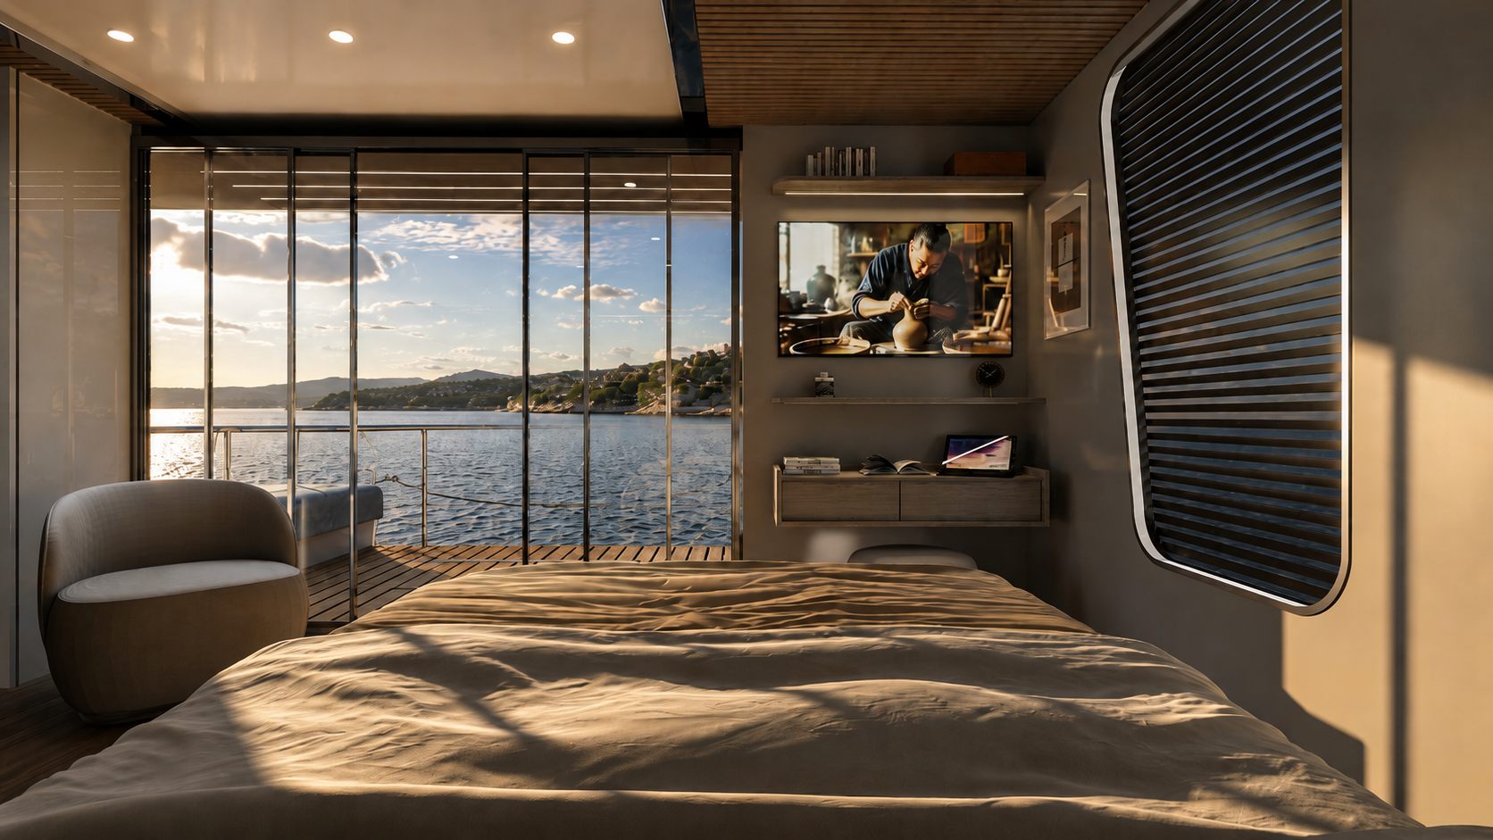
At home
The private deck of the owner's suite, with two generous sofas at water level. A slow return to harbour, or a night at anchor in a quiet cove, rocked by the sea until morning.
Technical specifications
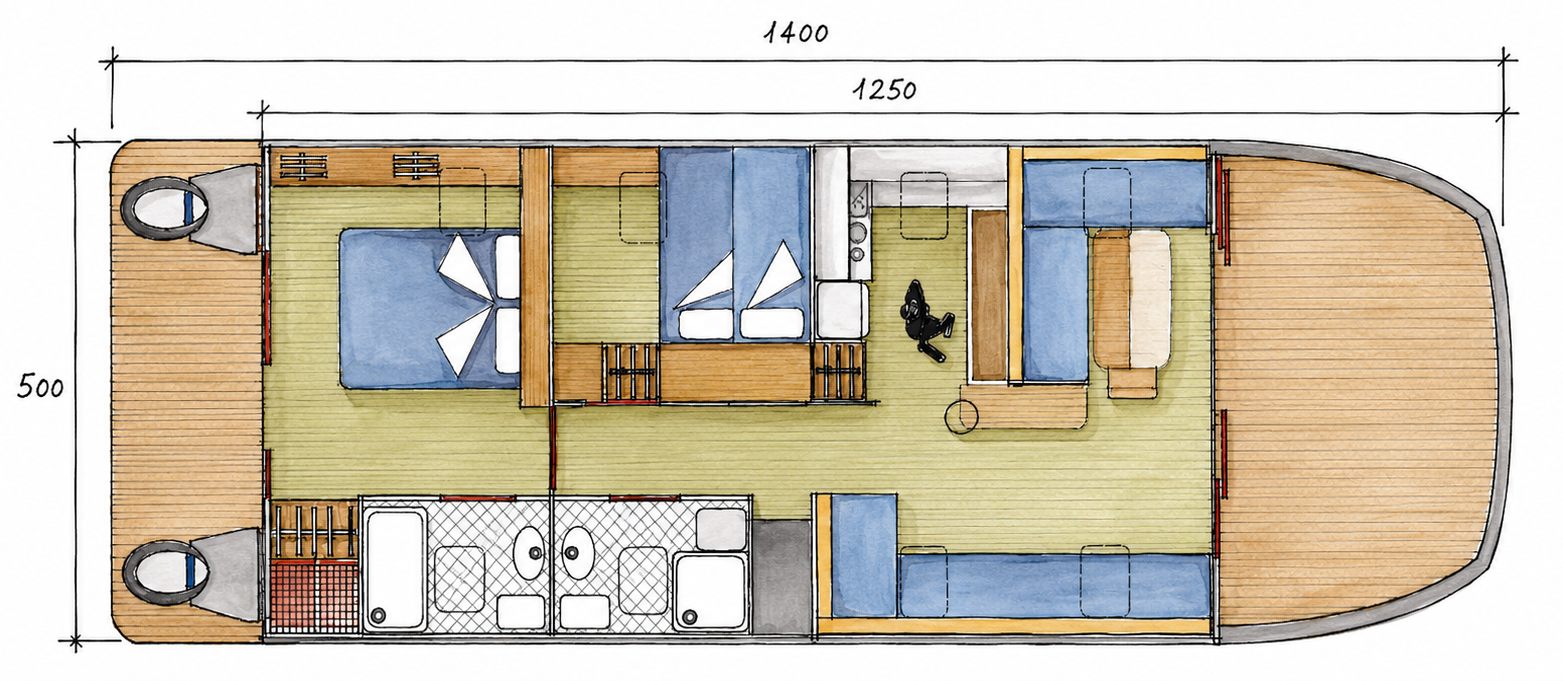
General layout — TK 1250
| Project | NAVI53 |
| Designer | ALVIAN Design |
| Certification | RINA CE cat. C |
| Hull material | Aluminium 5083 H111 |
| Superstructure | GRP sandwich |
| Length overall | 14,00 m |
| Waterline length | 12,50 m |
| Beam | 5,00 m |
| Draft | 0,45 m |
| Outboard engines | 1 / 2 |
| Power | 40 – 200 hp |
| Speed | 12 – 18 knots |
| Passengers | 12 / 30 |